Camino
Award-winning alteration and addition to an inner-city character residence. A continuous field of imported English clay tiles applied across both roof and façade as a single unified surface, executed with custom-fabricated copper flashings and compound masonry junctions that earned the Australian Think Brick Roofing Excellence Award.
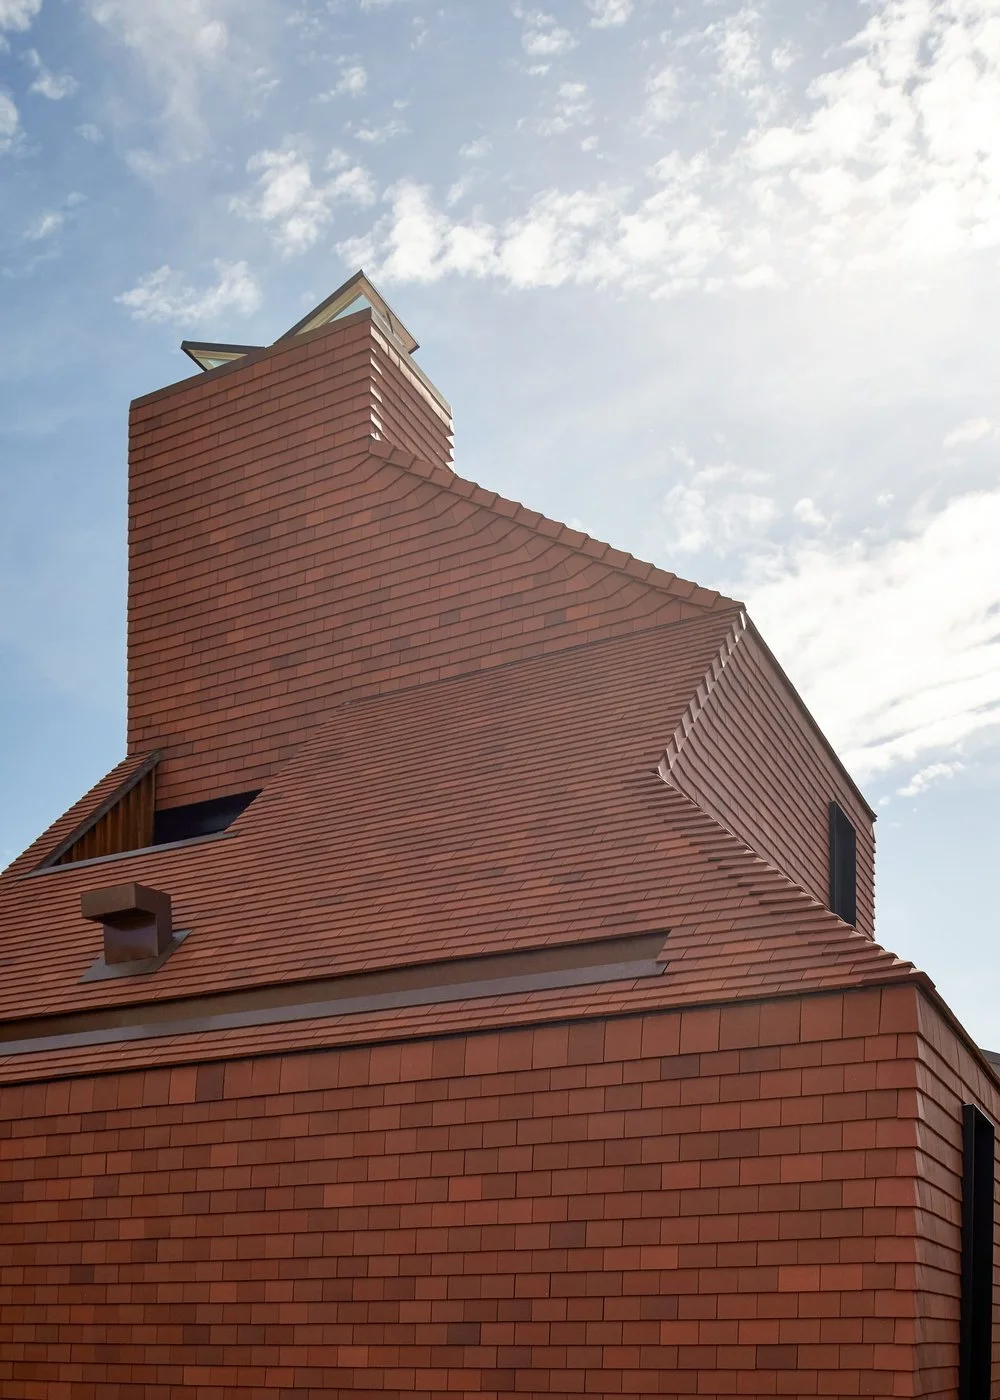
Camino House occupies an inner-city site shaped by generations of incremental change, federation brickwork beside post-war additions, corrugated outbuildings against timber lean-tos.
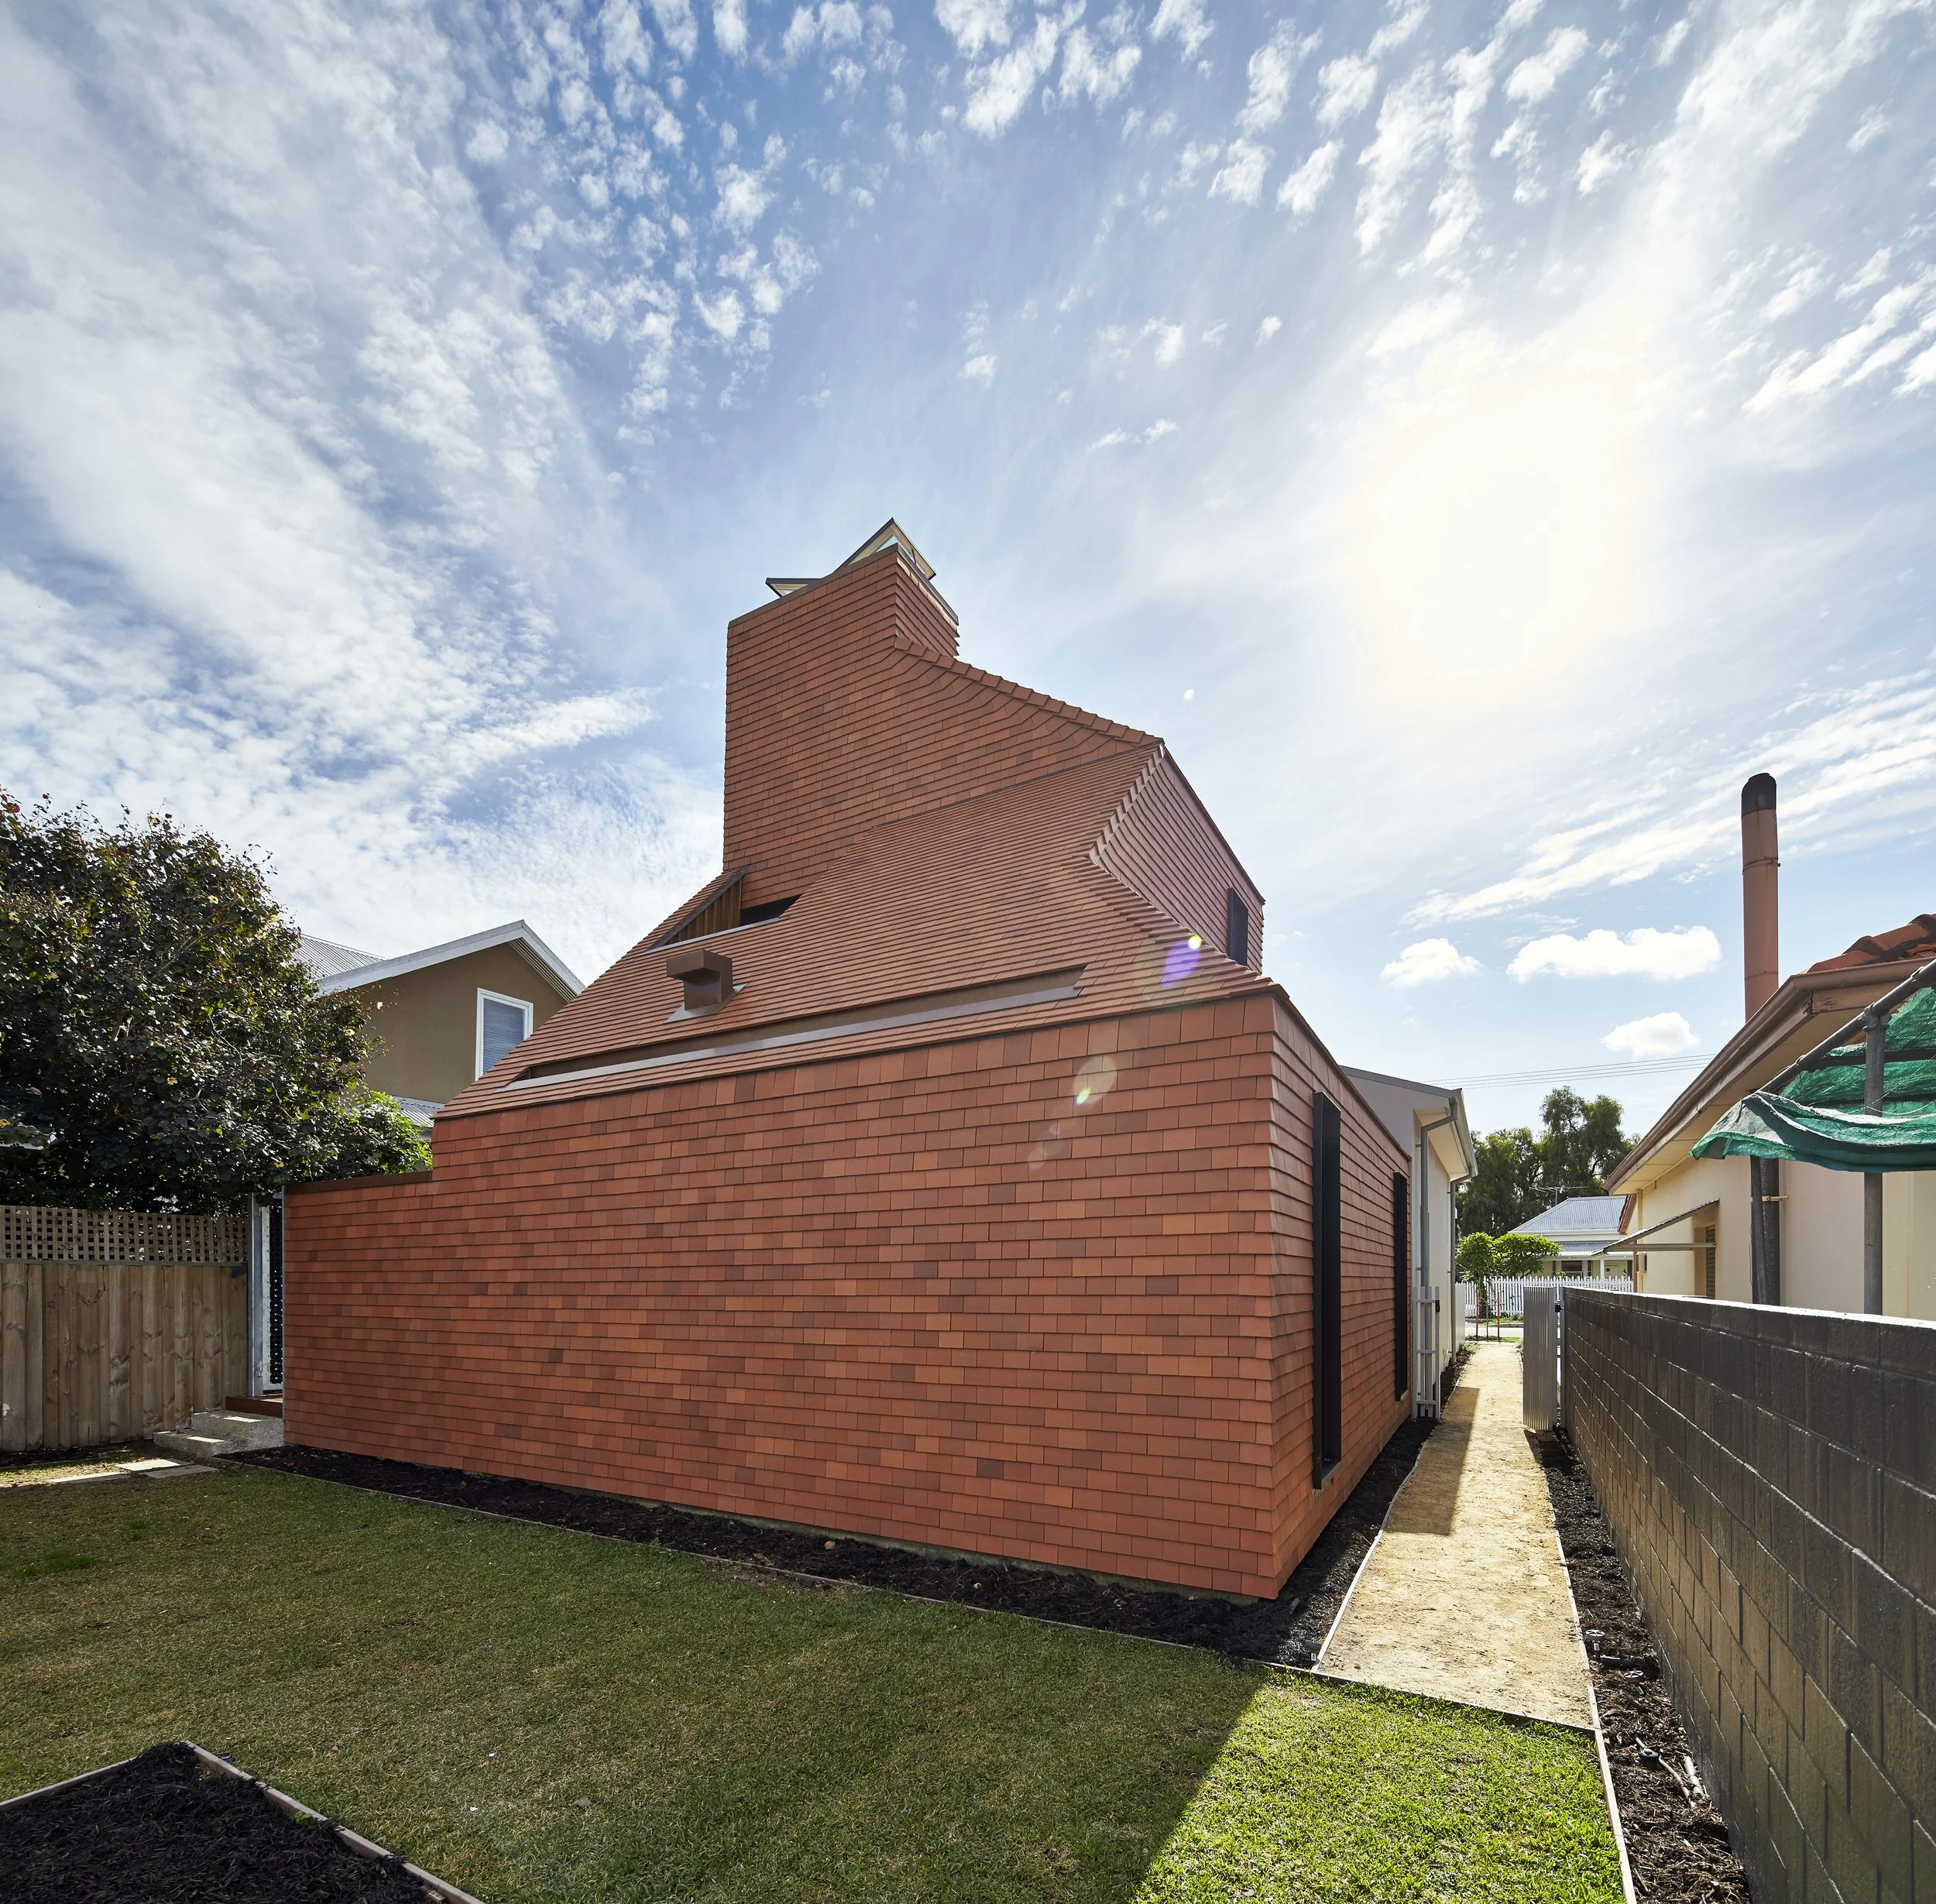
The project does not resolve that accumulated history, it amplifies it. A contemporary extension rises to the rear, anchored by a sculptural chimney-inspired volume whose verticality references the industrial ventilation structures that punctuate the surrounding neighbourhood. The existing dwelling is retained as the layered, imperfect artifact it has always been. The continuous tiled surface drapes from roof pitch to vertical wall plane without interruption, collapsing the distinction between enclosure and cladding into a single material gesture.
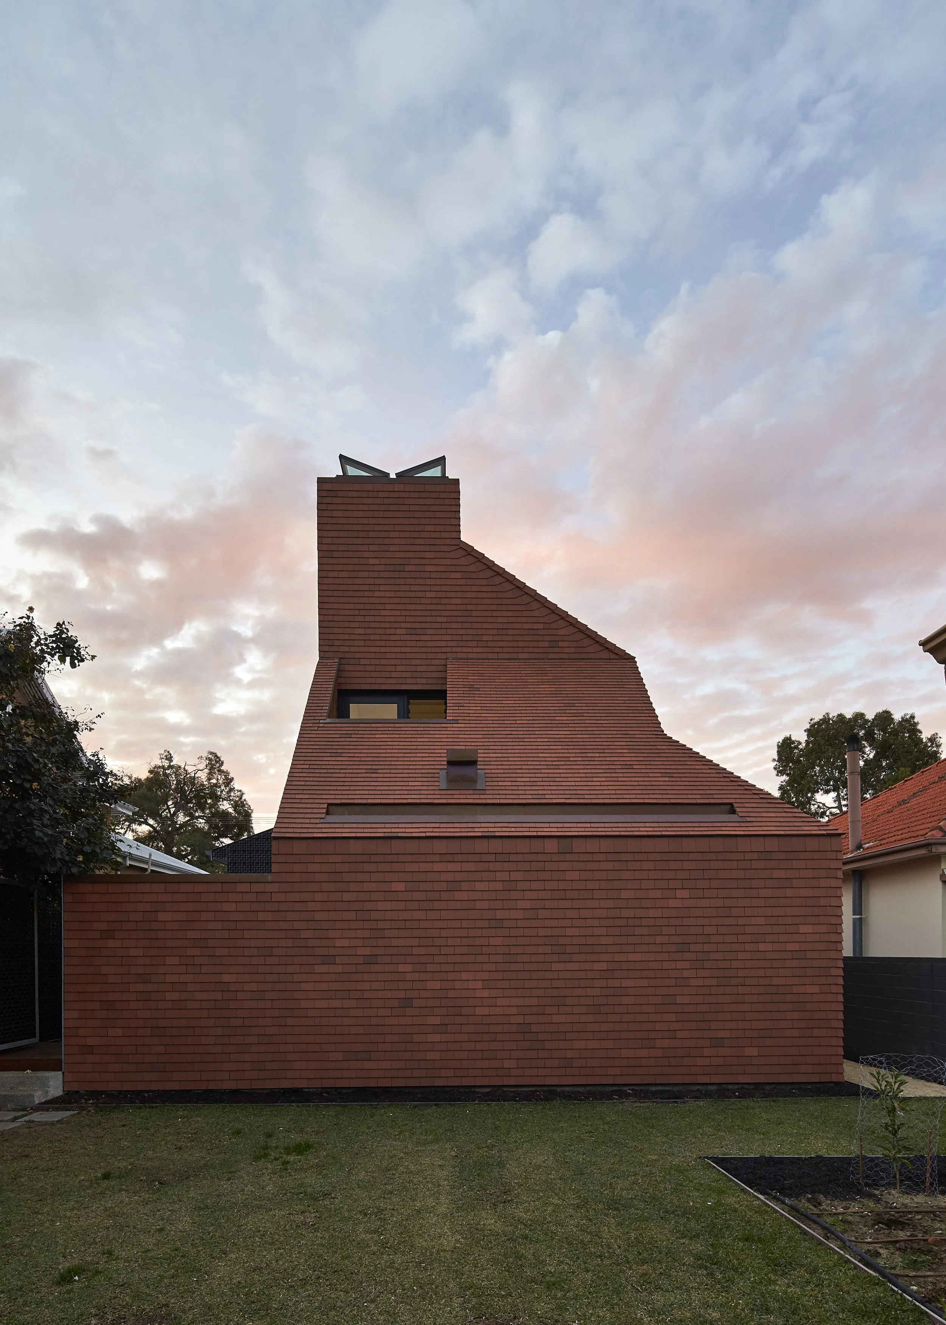
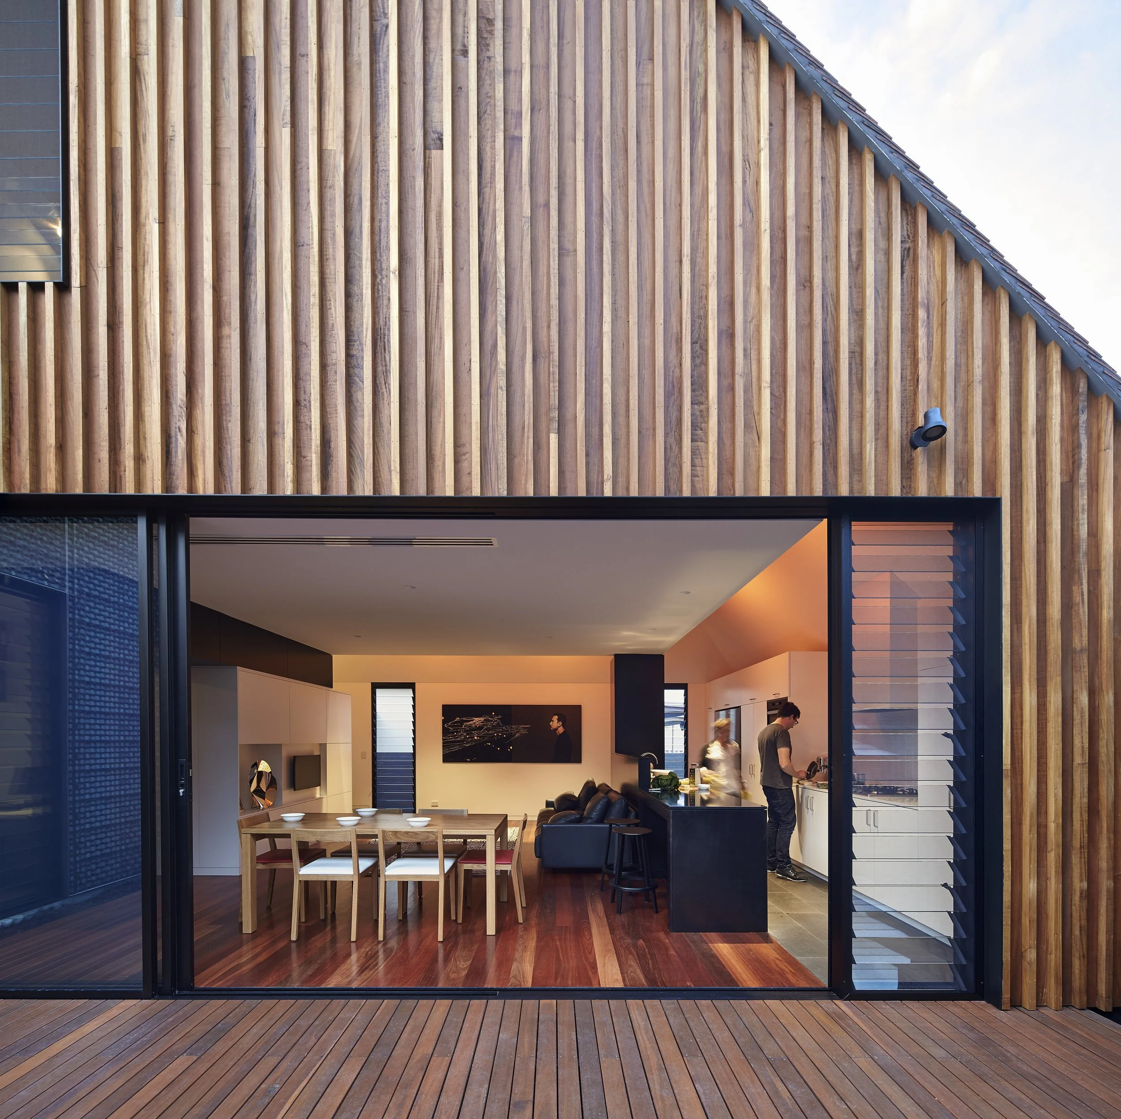
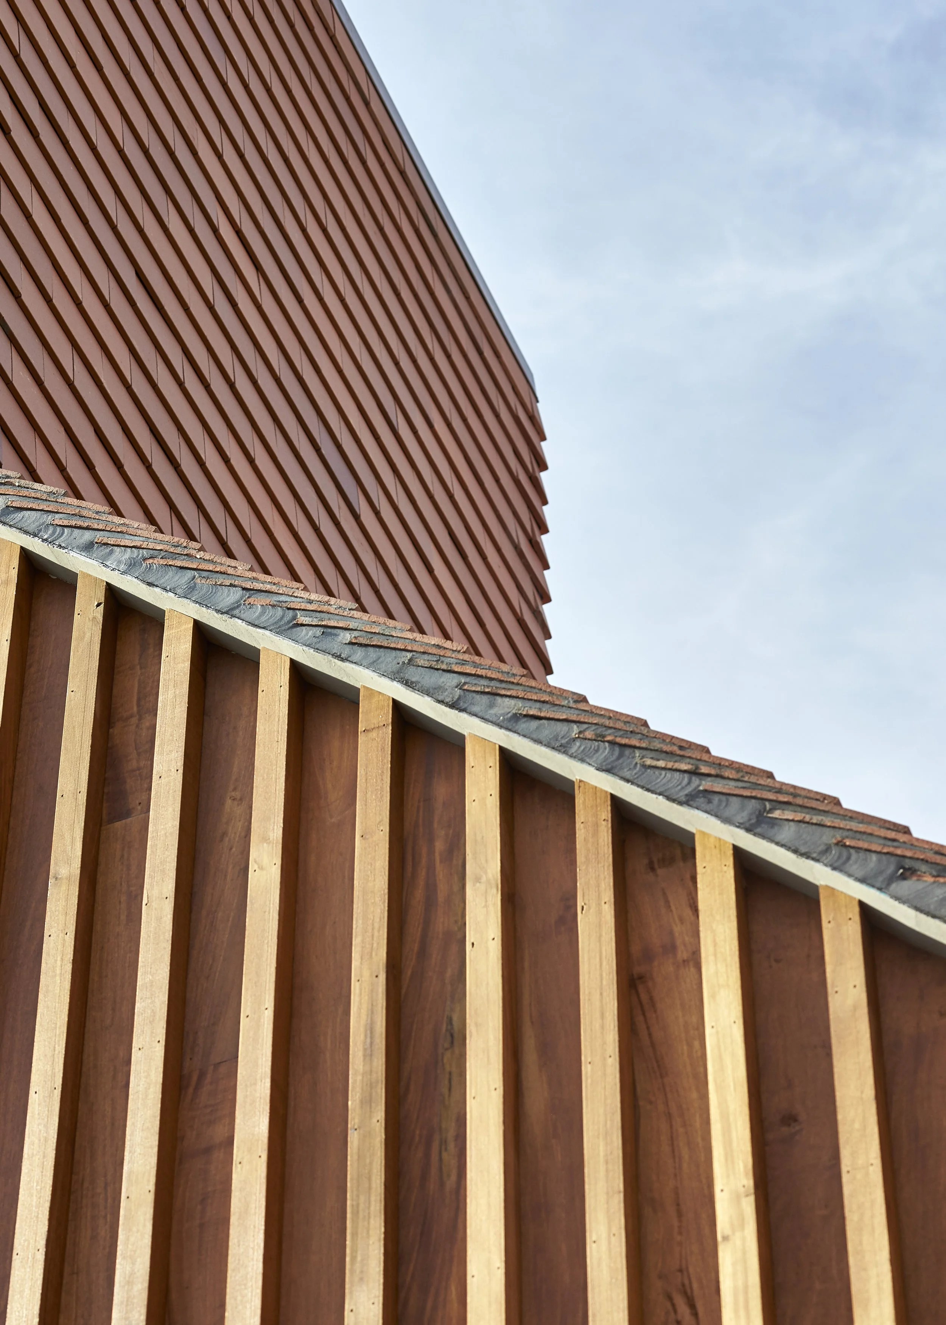
The defining material decision was the application of imported Acme Single Camber Clay Plain Tiles from England, deployed continuously across both roof and façade in an unbroken surface.
This demanded a level of masonry and roofing expertise well outside standard residential practice. The compound geometry of the chimney form required custom-fabricated copper flashings resolved individually at every junction, ridge, and termination, each hand-worked on site. Structural tolerances across the masonry backup, roof framing, and flashing interfaces were held tightly across trades, any deviation compounding through the surface to produce a finish the design could not absorb. The natural tonal variation of the clay tiles, no two identical in colour or camber, produces a façade that is simultaneously handmade and architecturally resolved, shifting in warmth and texture as light moves across it through the day.
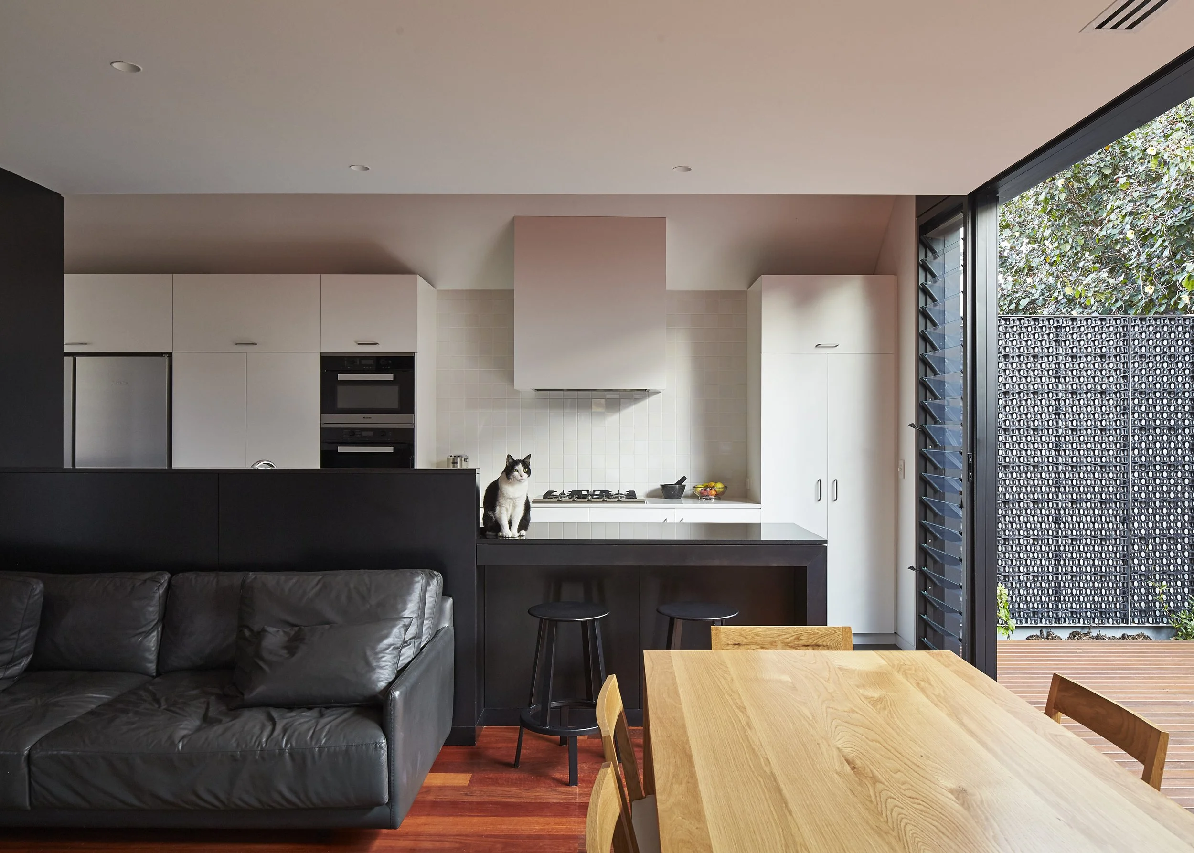
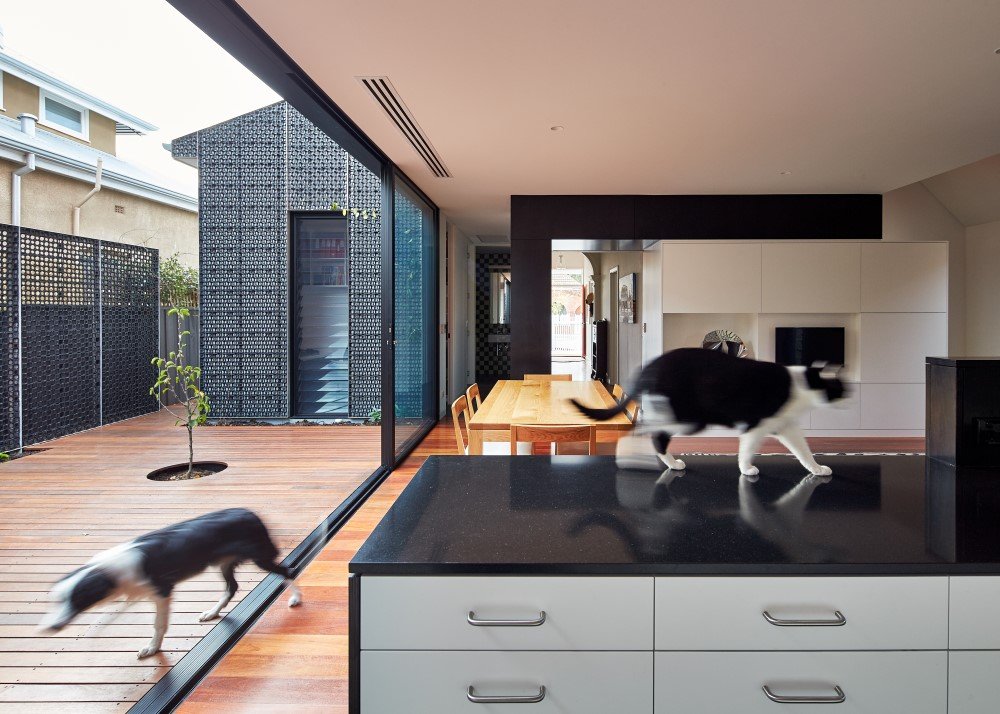
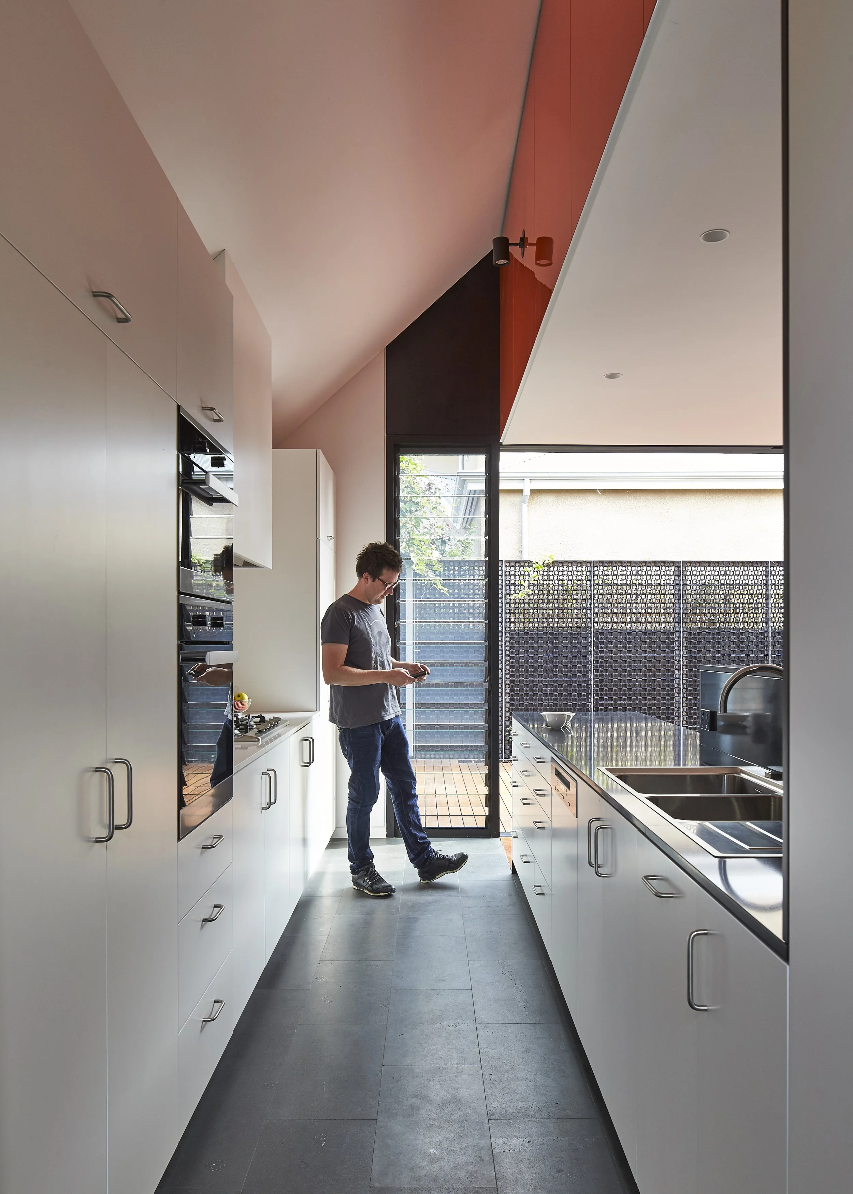
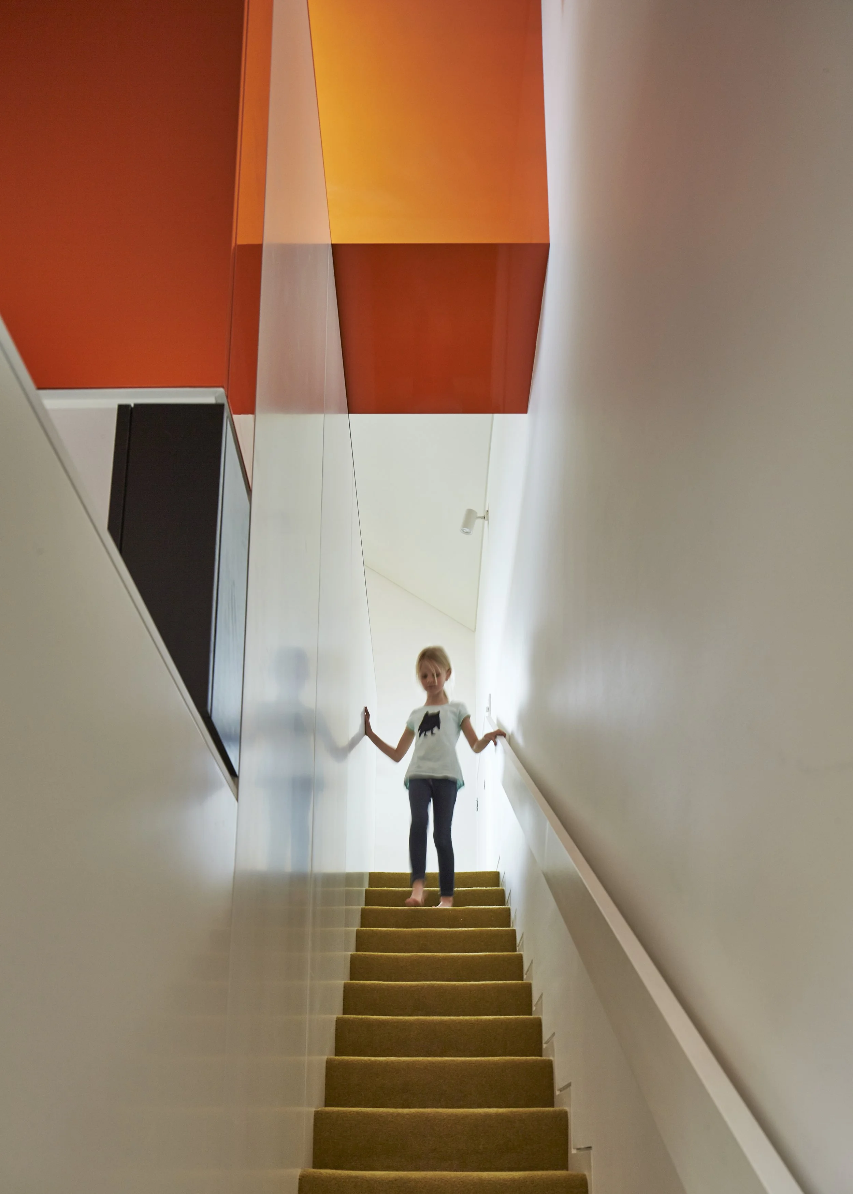
Internally, the project achieves a spatial depth the compact footprint does not suggest.
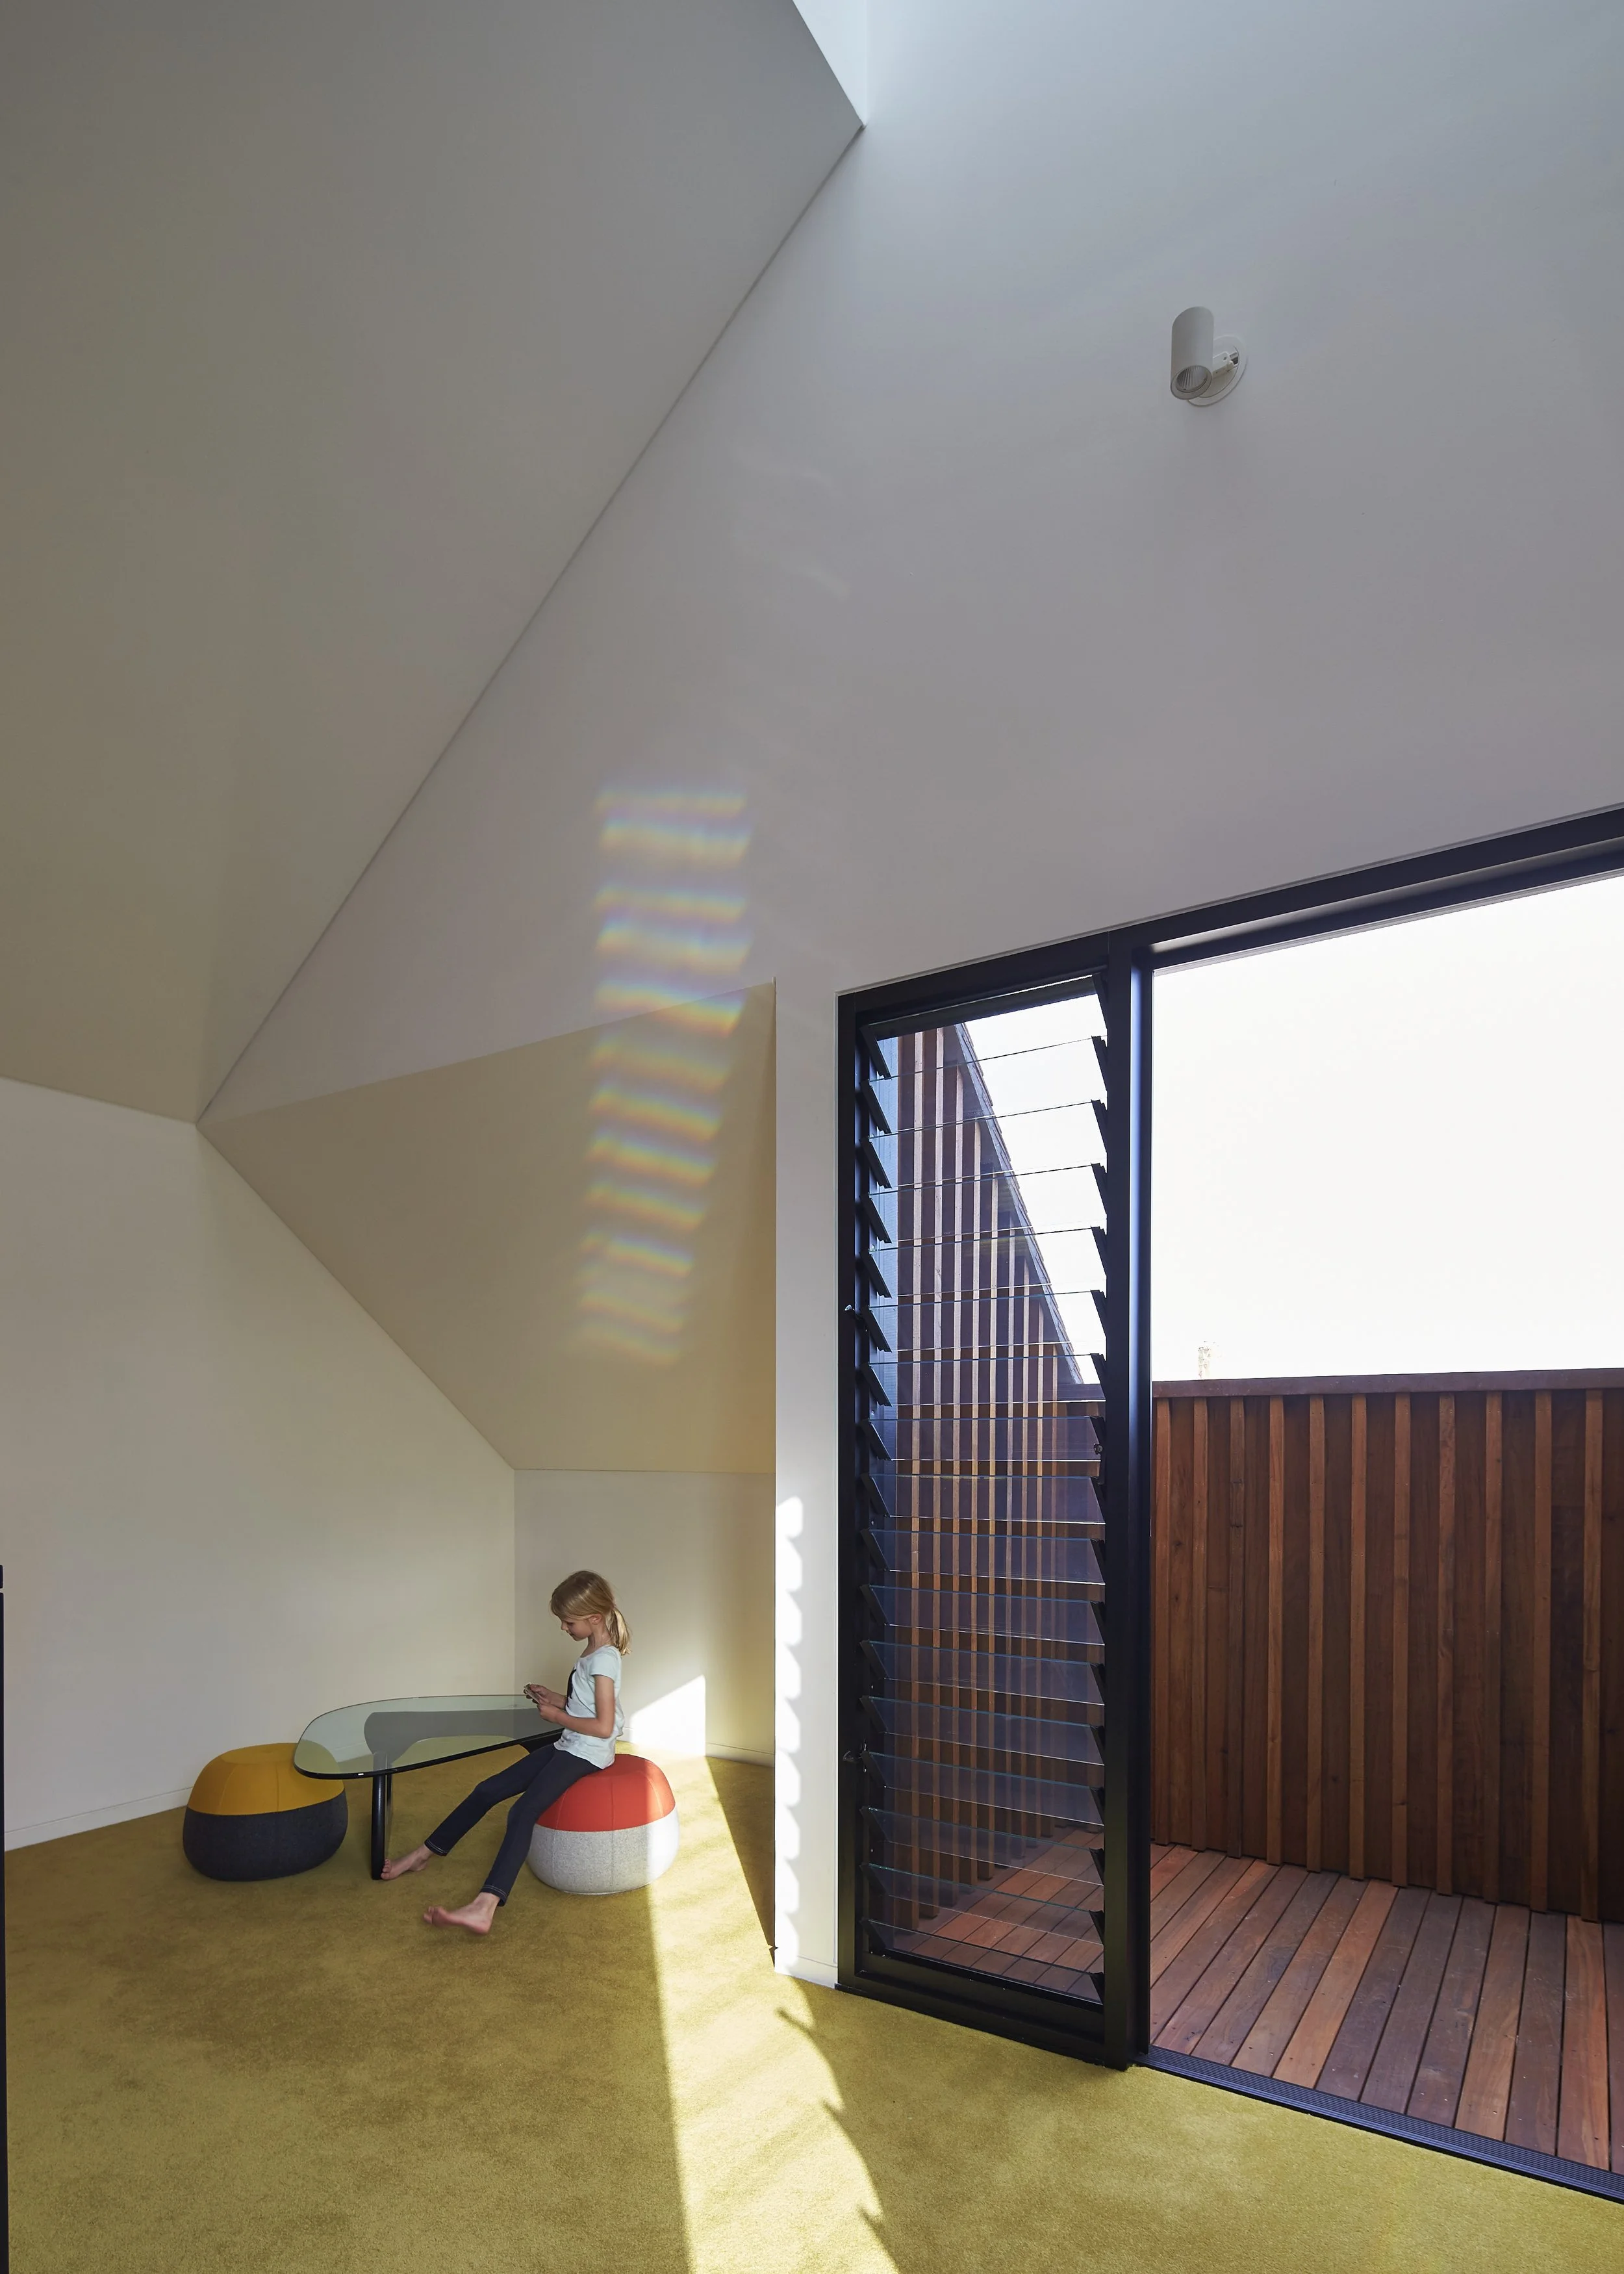
Vertical volume within the extension creates scale that the plan alone would not produce, while framed apertures draw connections to small landscaped courtyards, sheltered spaces that diffuse light into the interior and offer moments of landscape within a dense urban condition.
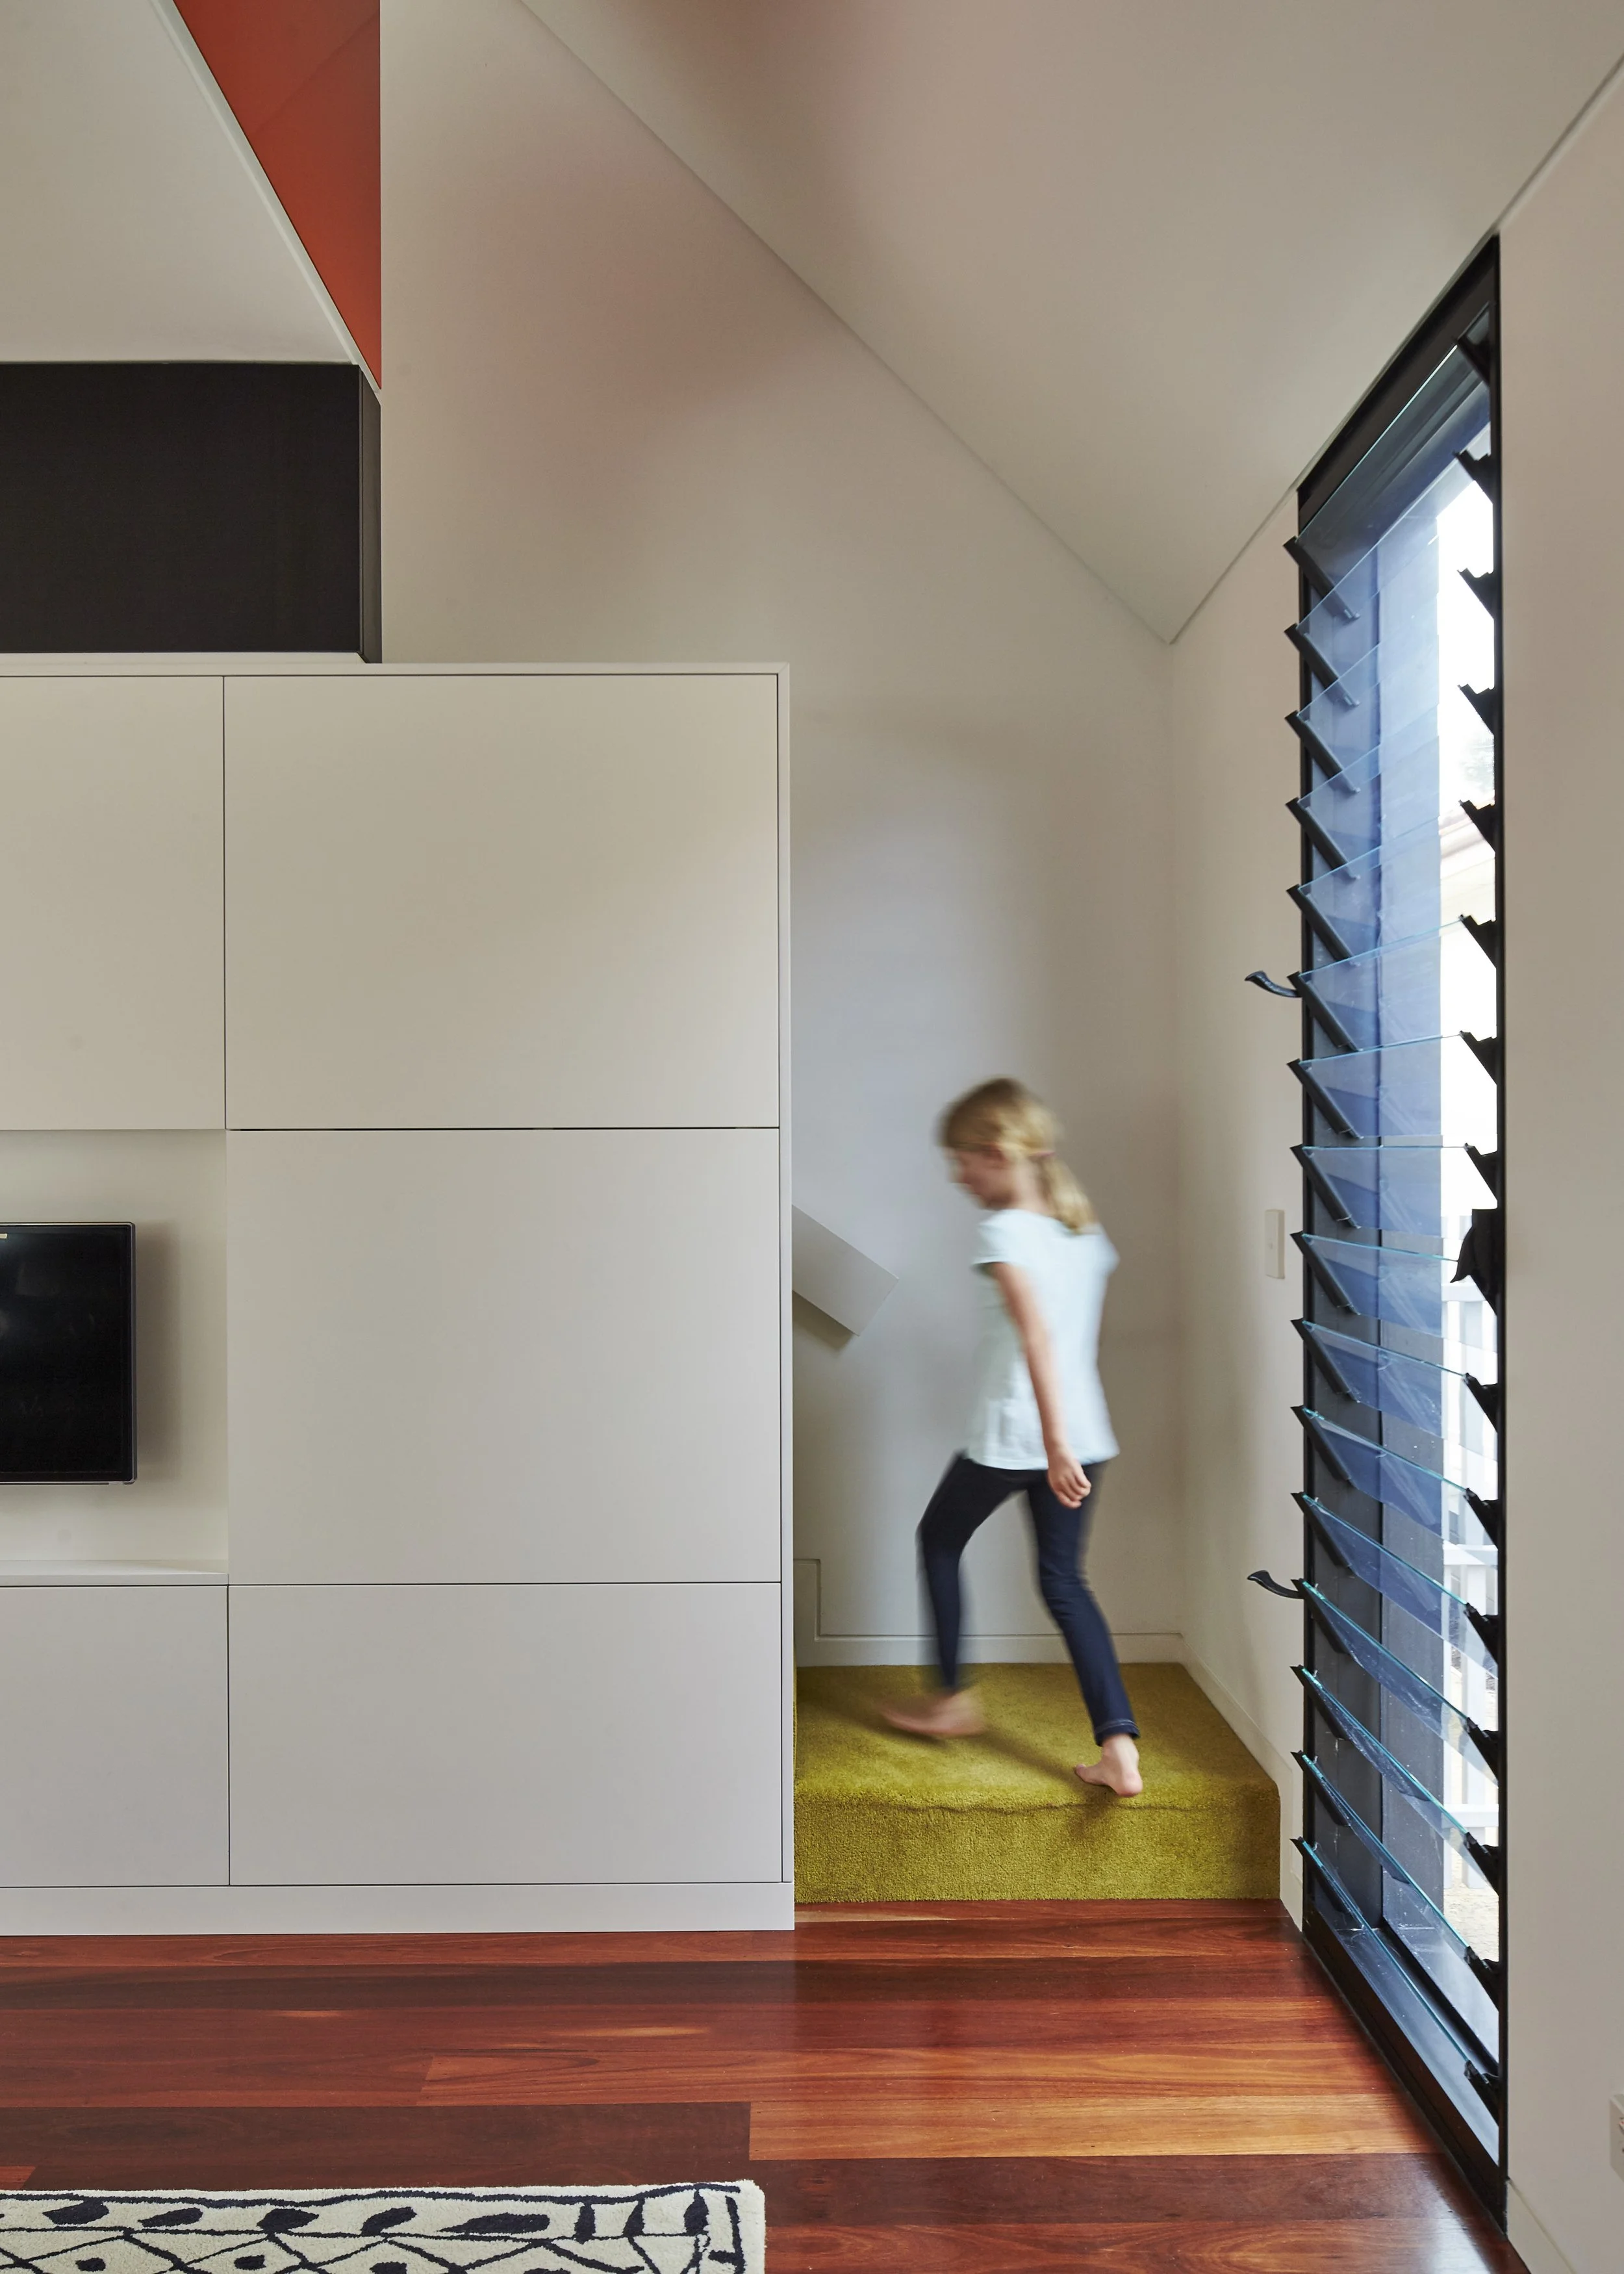
Material continuity moves from exterior to interior, grounding each room in the same material character as the tiled skin outside.
Light shifts across hand-worked surfaces through the day, registering in the depth of reveals and shadow lines at every hour. The craft here is not decorative. It is structural to the project’s character.