Queen Street
A heritage-constrained alteration and addition to a Californian bungalow in an inner-city heritage precinct, resolved through a dual-fronted addition strategy that holds the streetscape intact while freeing a cantilevered modernist extension over the rear garden, finished in recycled brick, polished concrete, and jarrah.
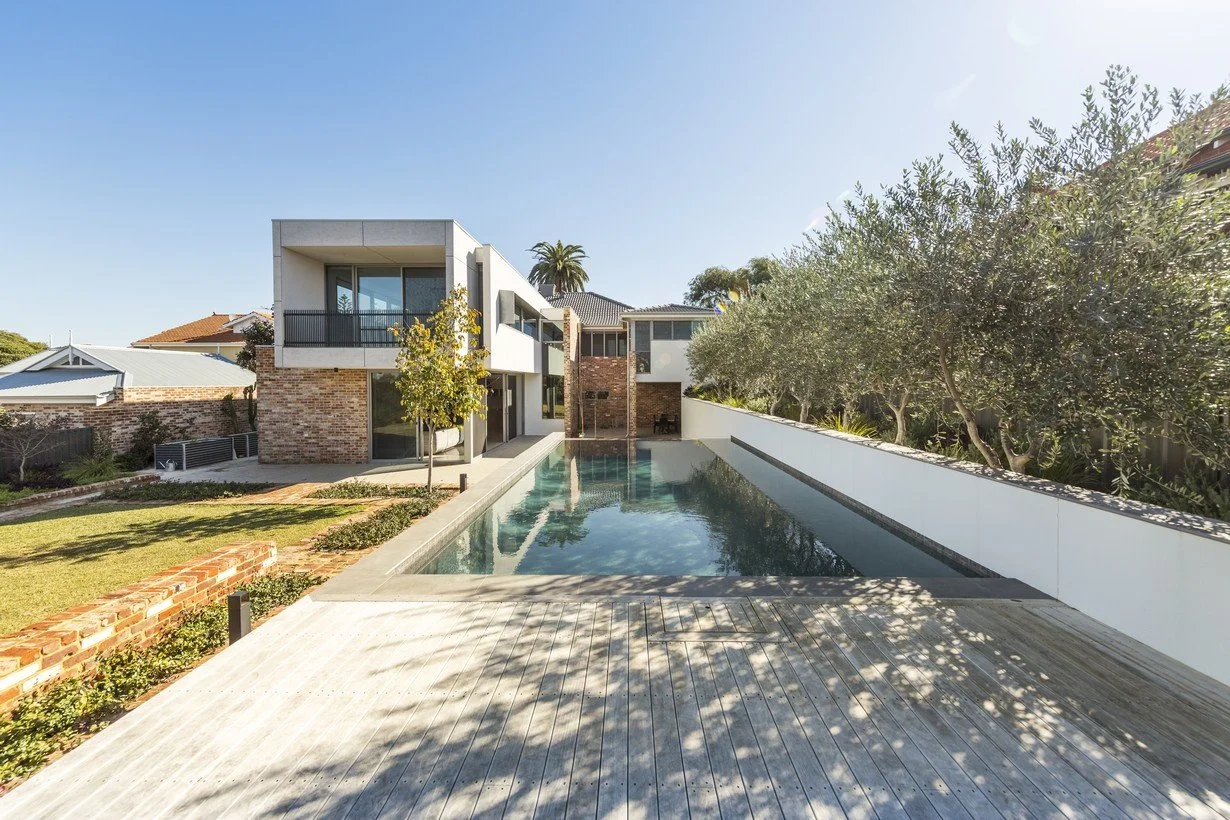
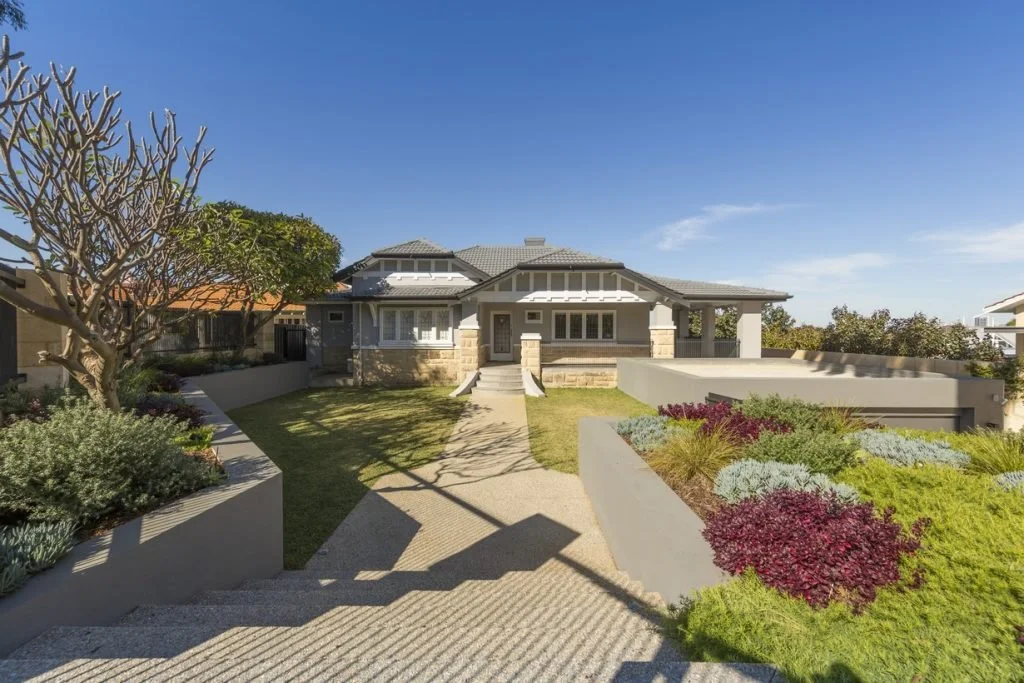
The site sits elevated within an inner-city heritage precinct, carrying views east to the hills and west across the city skyline. The existing bungalow occupied that position without ceremony, modest in scale, unremarkable in condition, but well-situated.
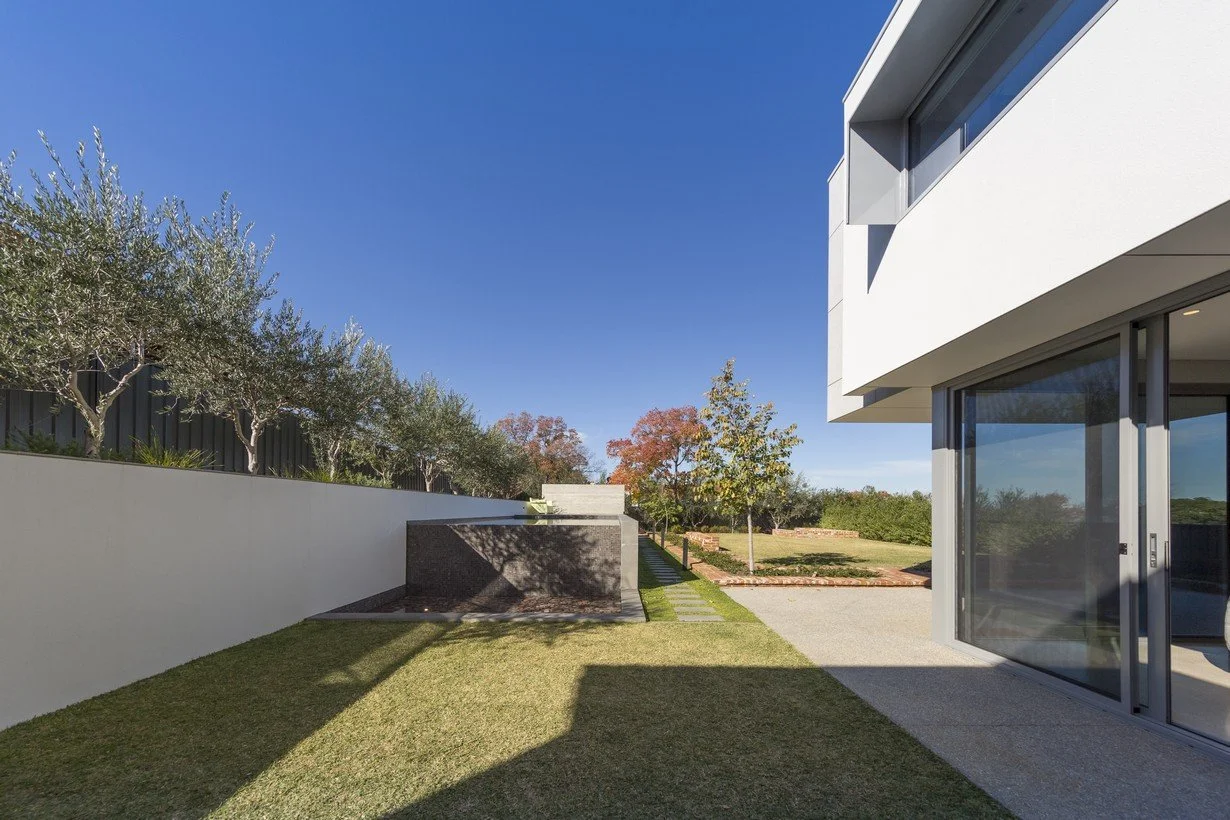
The heritage overlay defined the primary constraint, any addition had to hold the established character of the streetscape. A new wing runs down one side of the home, its profile sympathetic to the existing frontage, absorbing the heritage requirement and drawing attention away from what sits behind it. Behind that wing, a clean modernist volume cantilevers out over the rear garden, resolved on its own terms, separated in language from the street, and given room to perform.
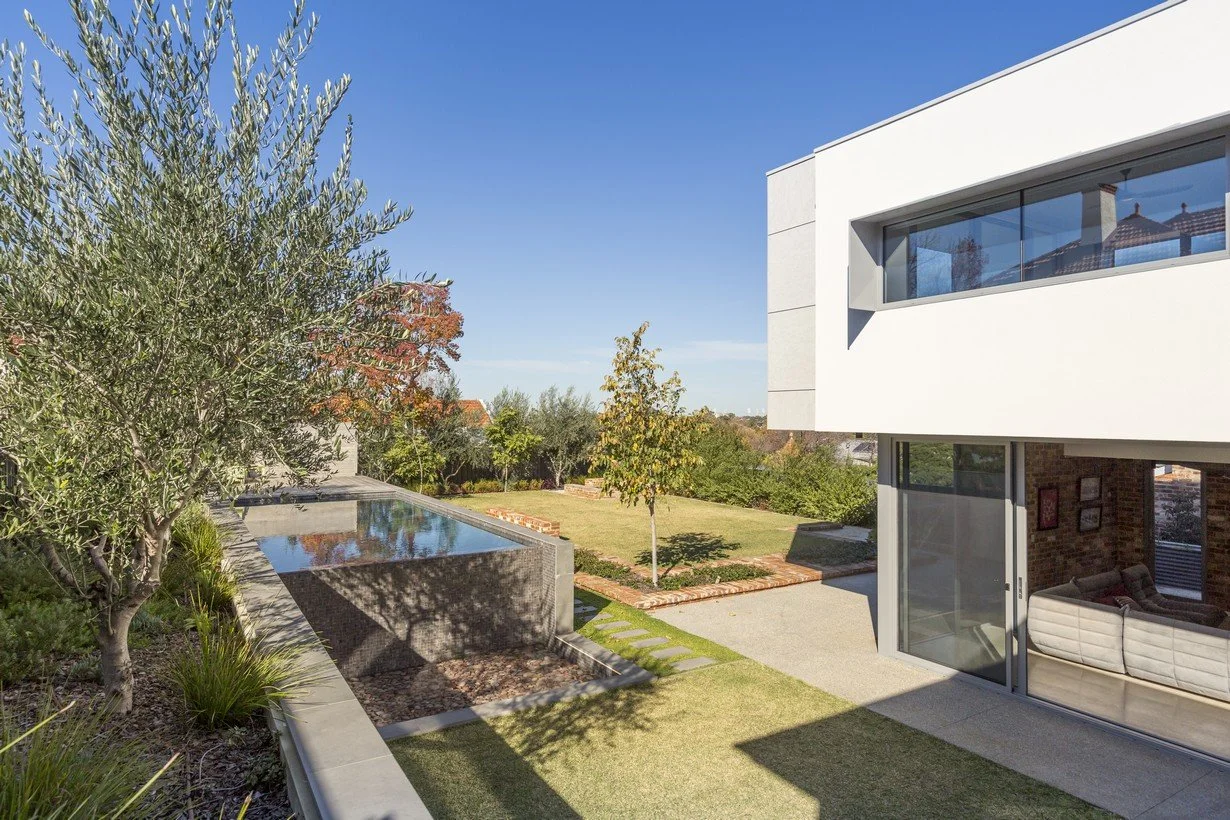
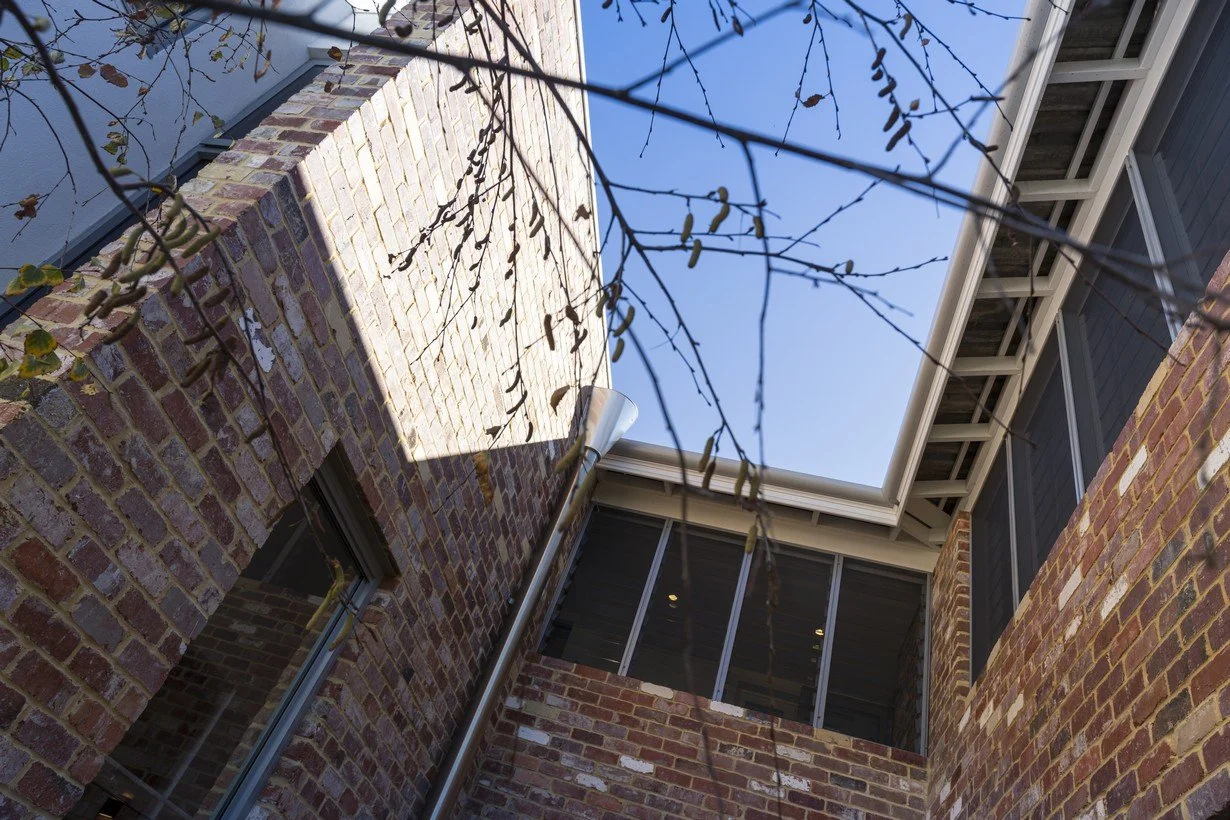
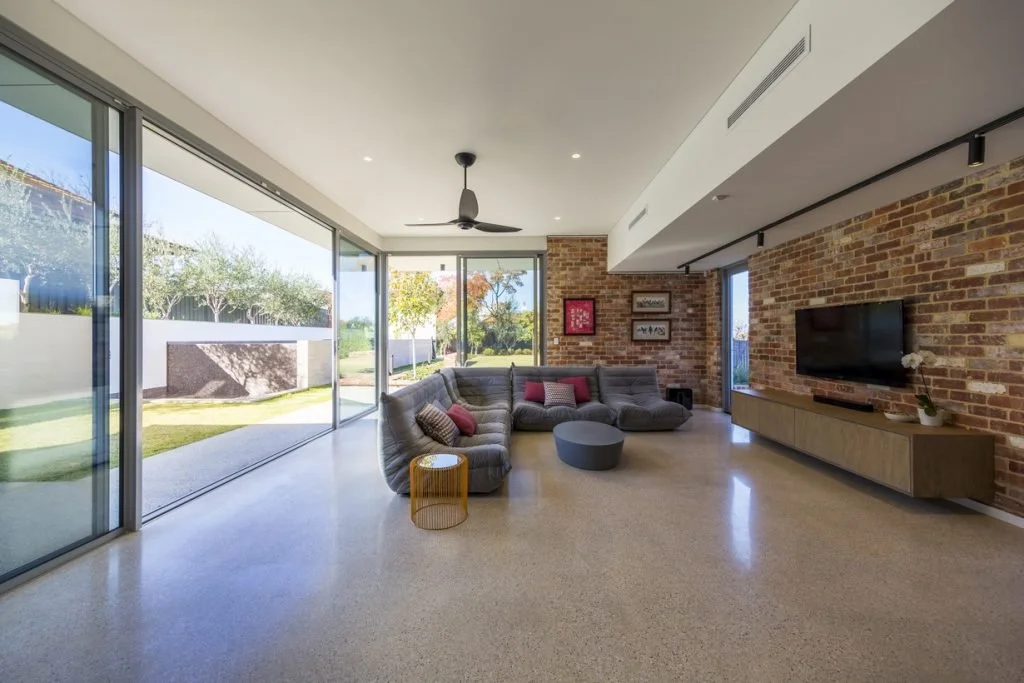
Red recycled brick anchors the project within its precinct, not as a heritage gesture but as a material with genuine continuity across the site, running from the restored bungalow frontage through the side addition and out into the rear garden structure.
The brick extends to form retaining walls, garden structure, and the raised pool surround, requiring careful detailing at every transition between building fabric and landscape.
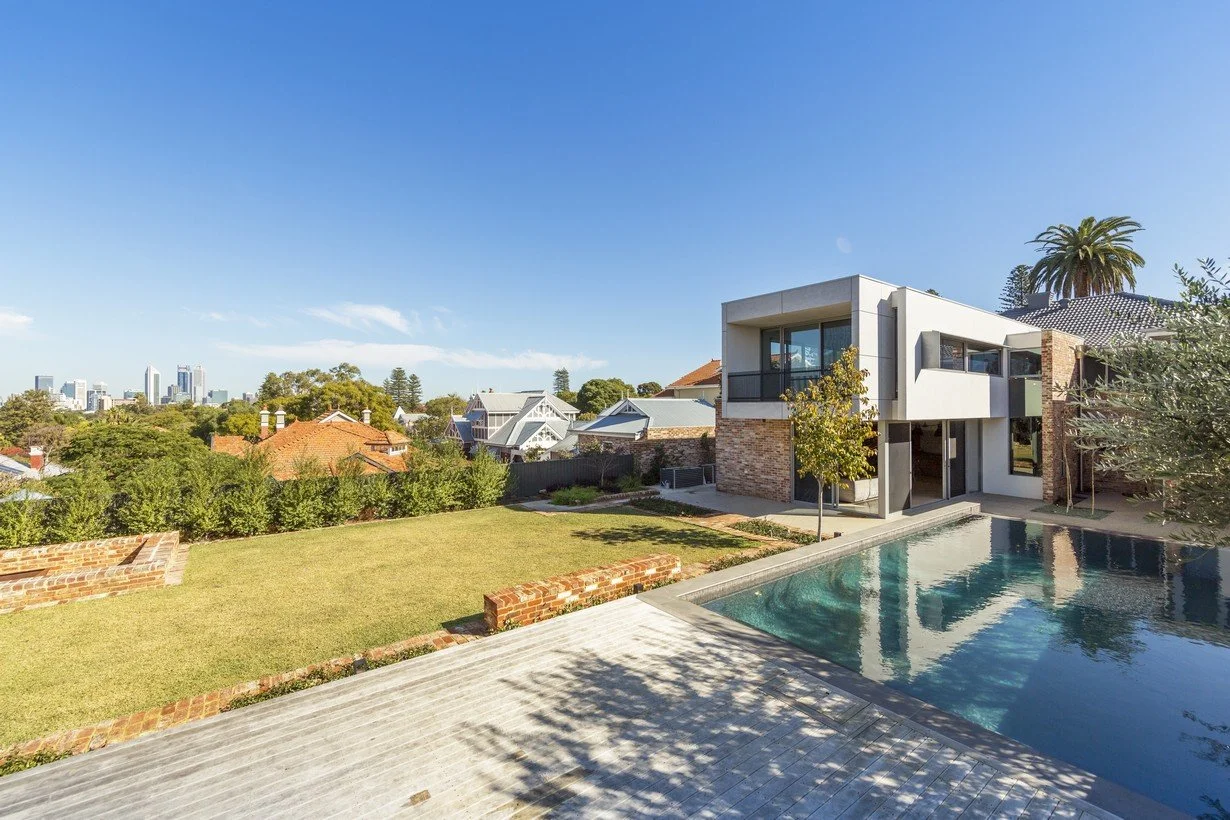
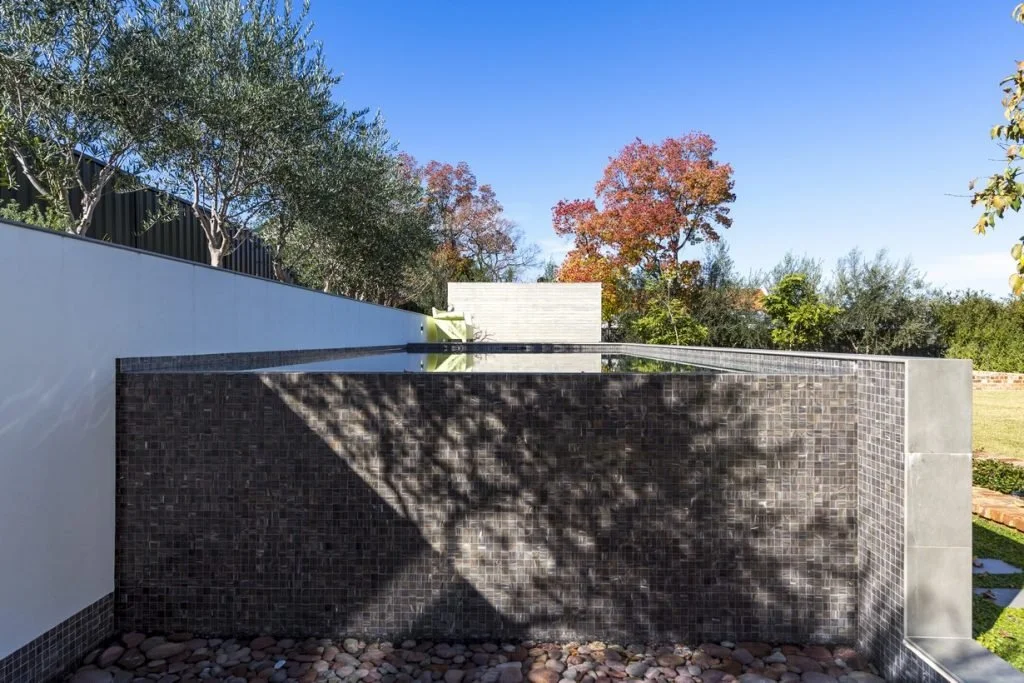
The raised pool level was resolved as an integrated barrier, reducing the need for fencing and maintaining the openness of the garden.
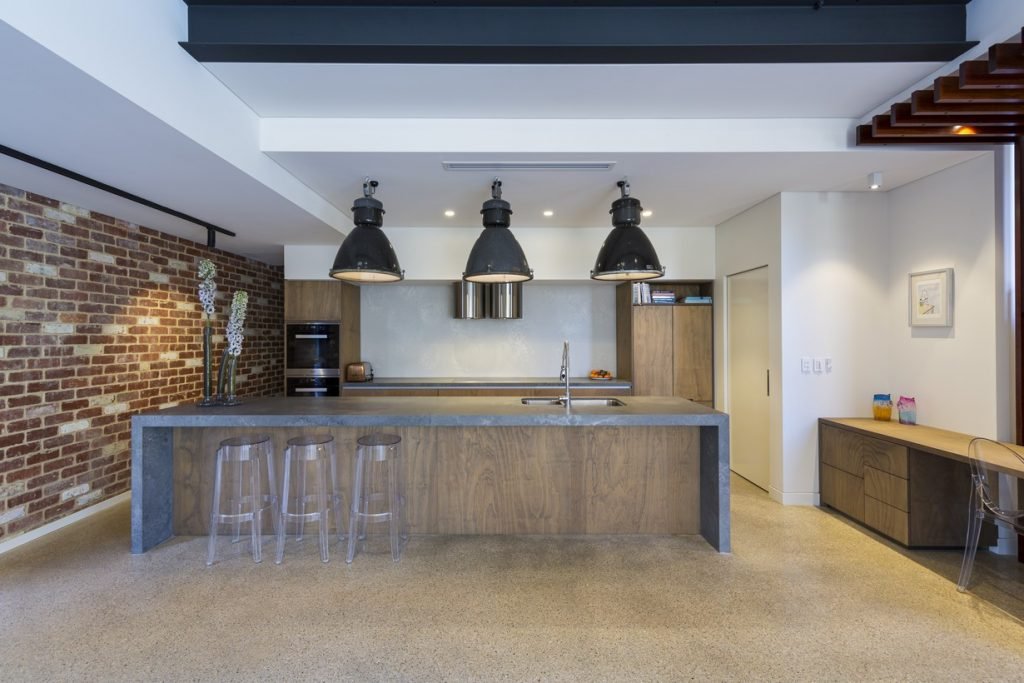
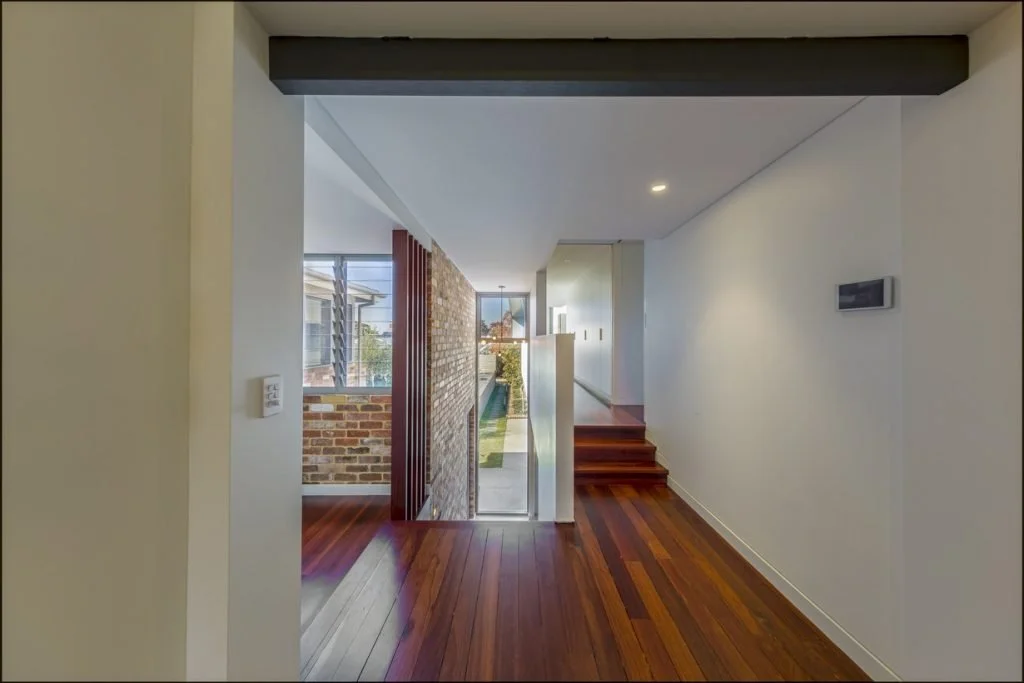
Inside, the palette shifts register without losing coherence: polished concrete floors, grey-stained plywood, jarrah screening, and concrete-look benchtops hold the industrial and natural in balance across both the retained and new portions of the home.The rear garden is the spatial outcome of the entire planning strategy, a tiered outdoor environment that the cantilevered volume frames and shelters without enclosing. The elevated pool surround defines one edge; the brick-formed fire pit establishes another outdoor room beyond it, open to the sky. The garden reads as a sequence of defined spaces, each with its own character and relationship to the levels of the site
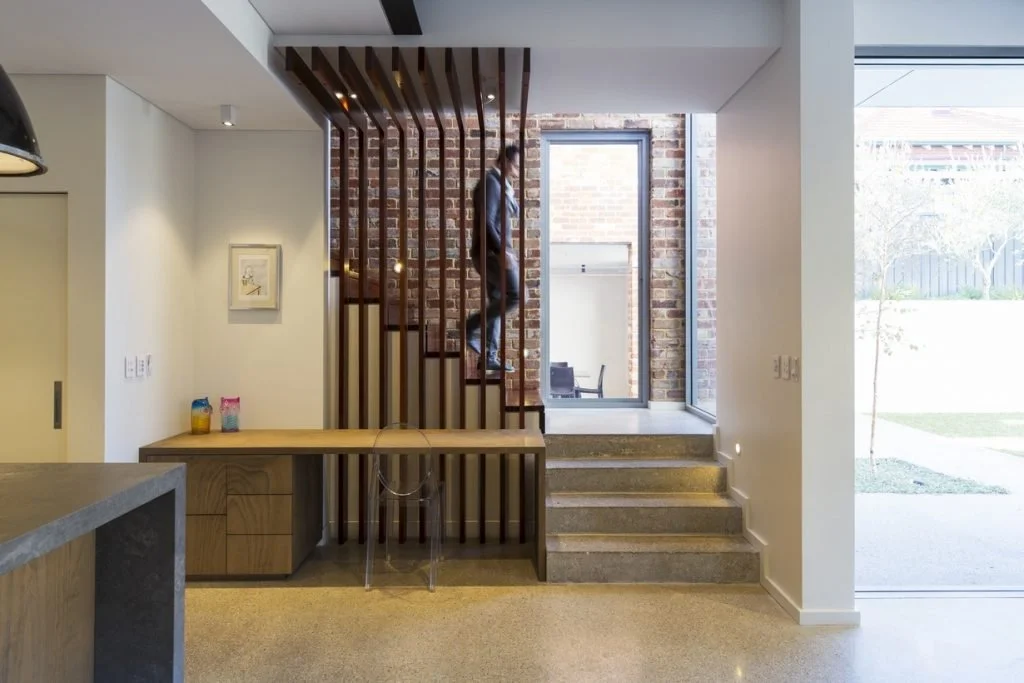
Inside, the transition between the retained bungalow rooms and the new extension is held together by material continuity.
Light enters through the cantilevered rear elevation, moving across the polished concrete floor and connecting the two halves of the home through the daily arc of the sun.