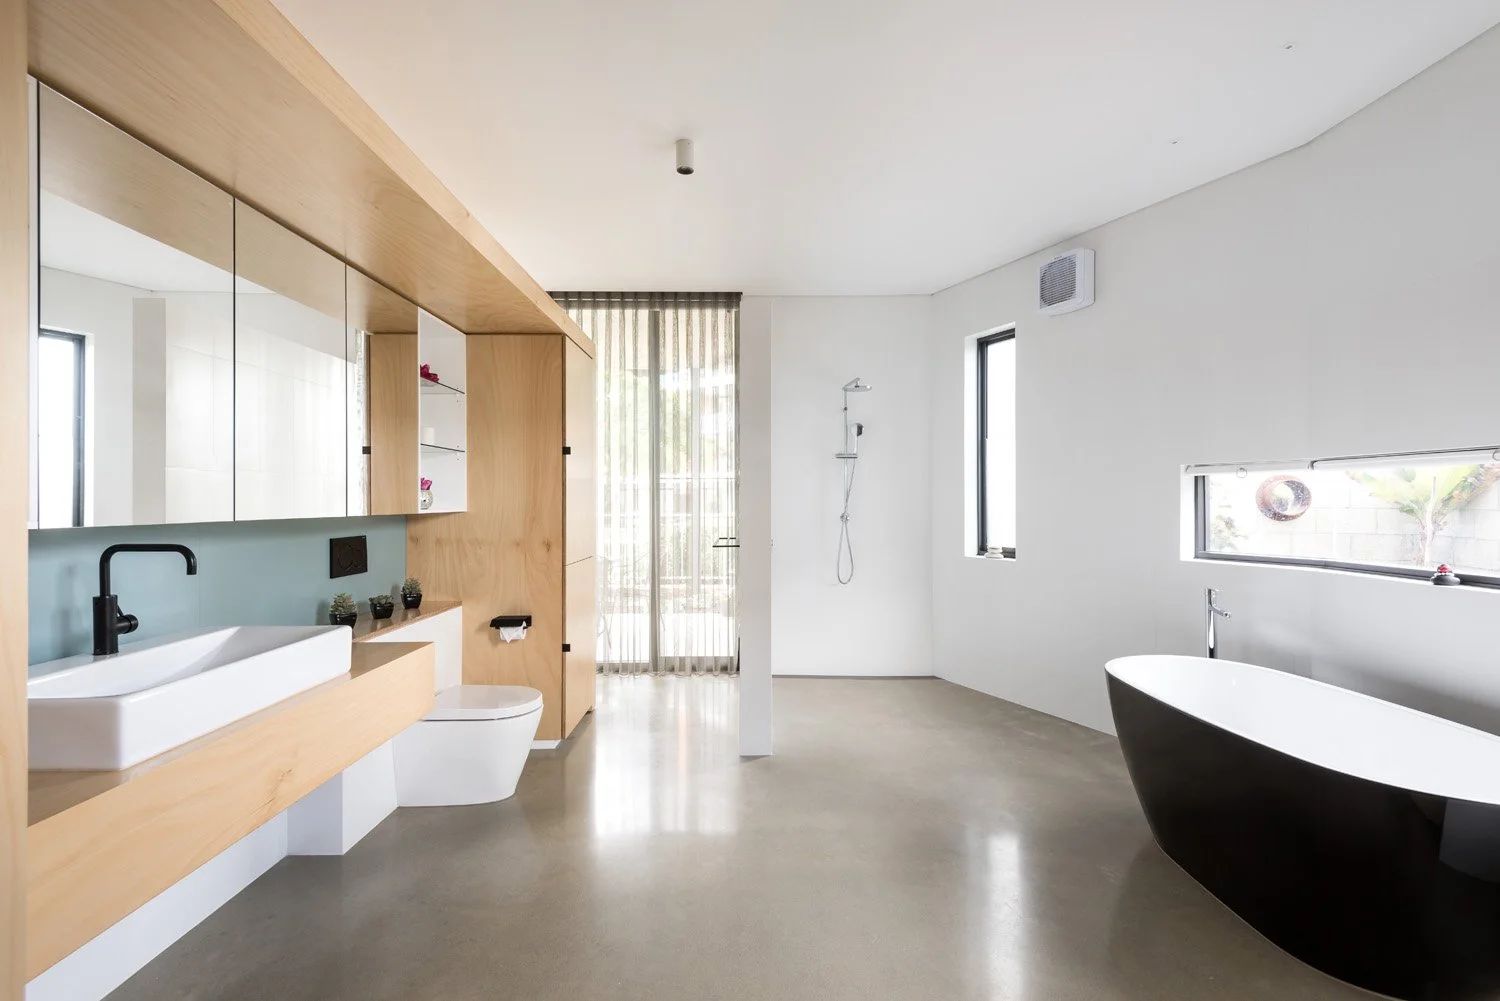
Ceylon
A contemporary coastal residence on a constrained beachside site, its planning inverted, its courtyard defined by exposed steel portal structures, and its upper-level living spaces oriented to the northern coastal aspect behind floor-to-ceiling glazing systems engineered for one of the more demanding environments in residential construction.
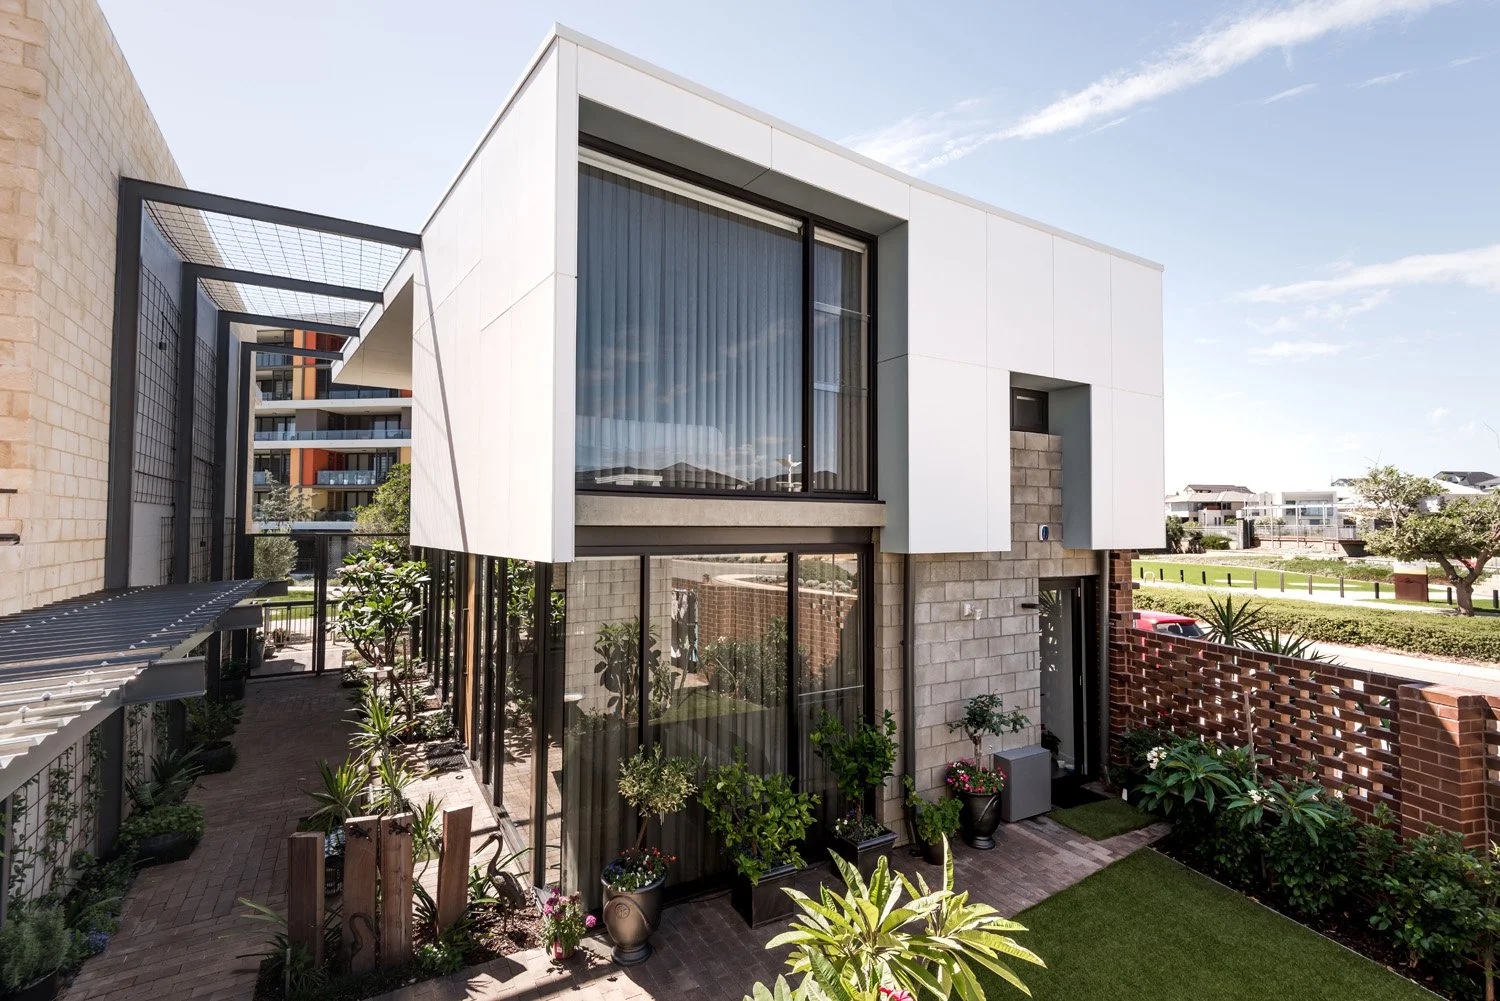
The site carries the familiar constraints of the coastal subdivision, a compact footprint, a shared boundary that limits light on one elevation, and an exposed environment where salt air, prevailing wind, and UV intensity impose performance requirements on every material and detailing decision.
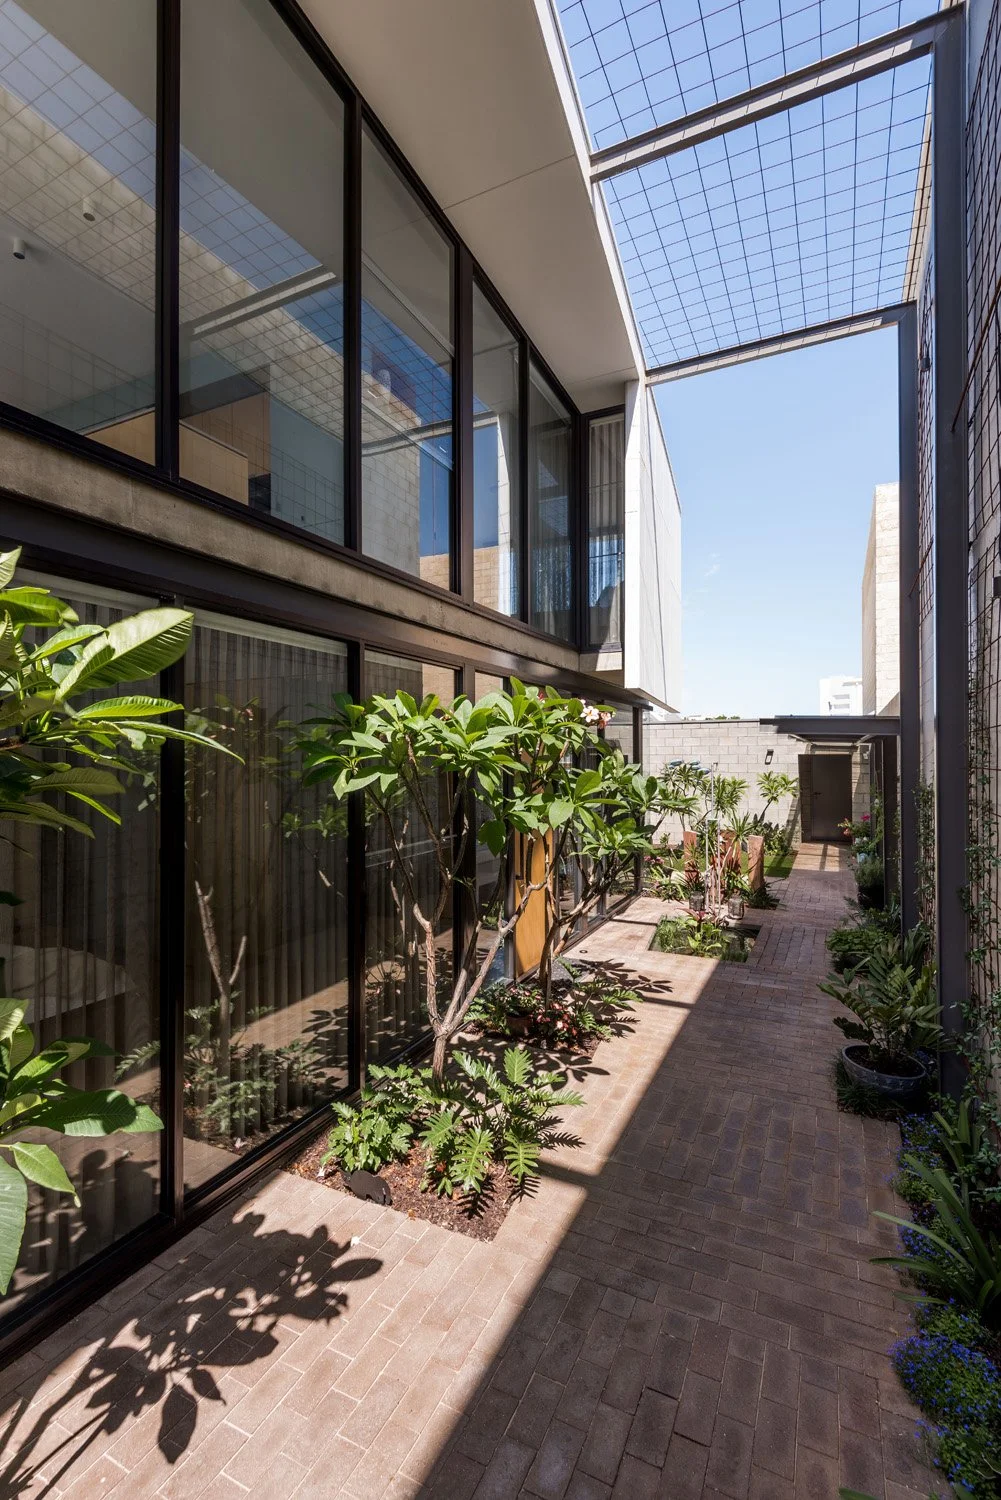
The design responds with a single planning move, detaching the primary built form from the neighbouring boundary, drawing it toward the street, and establishing the space that remains as a protected internal courtyard. That move defines the geometry of everything that follows. The courtyard becomes the spatial core of the residence, framed by exposed steel portal structures that set the architectural character of the home from within.
The exposed steel portals are the structural and material signature of the project, fabricated and finished to a standard that holds them as designed elements rather than background structure.
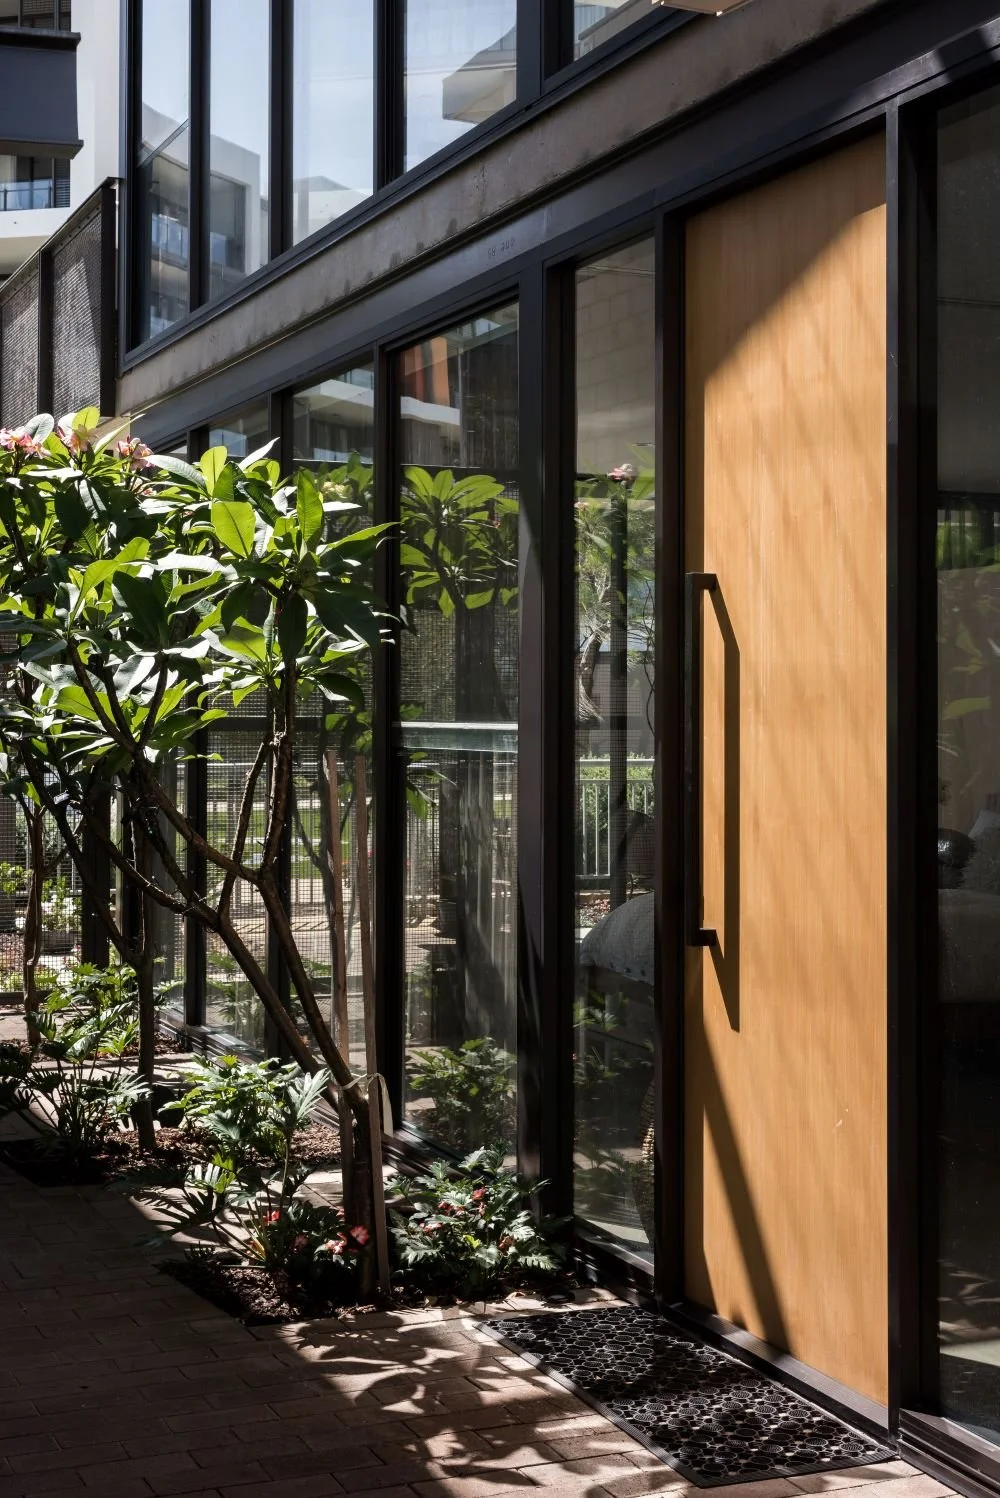
The interfaces between steel, glazing, and building fabric carry the full performance burden of the coastal environment, waterproofing membranes, thermal movement joints, and structural deflection tolerances resolved within junctions simultaneously asked to read as clean, minimal lines. Floor-to-ceiling glazing to the northern and western elevations required carefully coordinated structural and waterproofing details to maintain uninterrupted sightlines under site conditions. Integrated planting and landscape elements are embedded within the courtyard framing as built components, substrate, drainage, and irrigation resolved within the structure, so the landscape reads as part of the architecture rather than placed inside it.
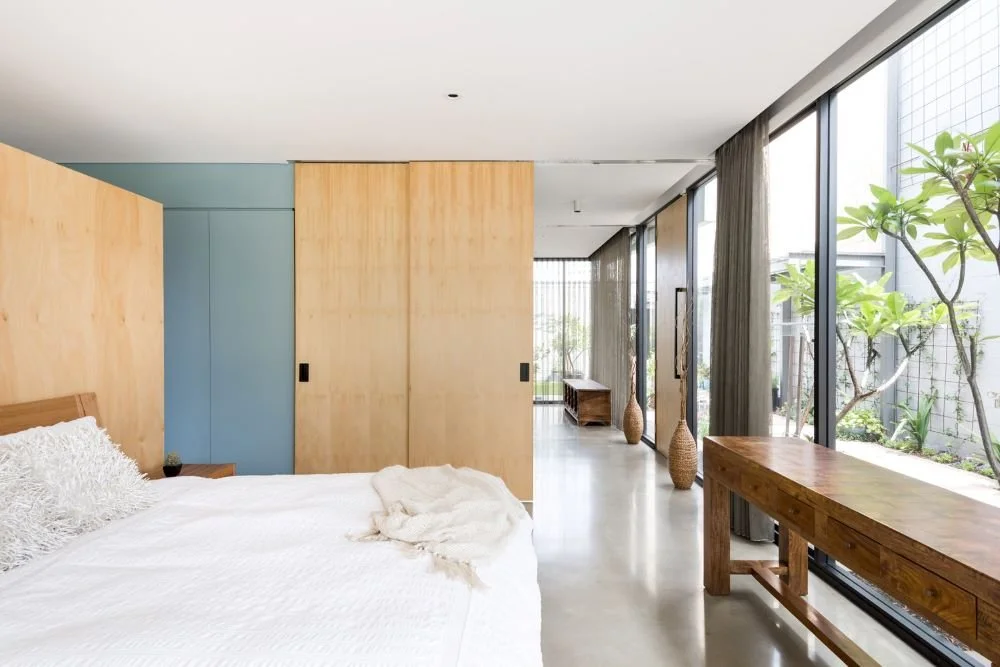
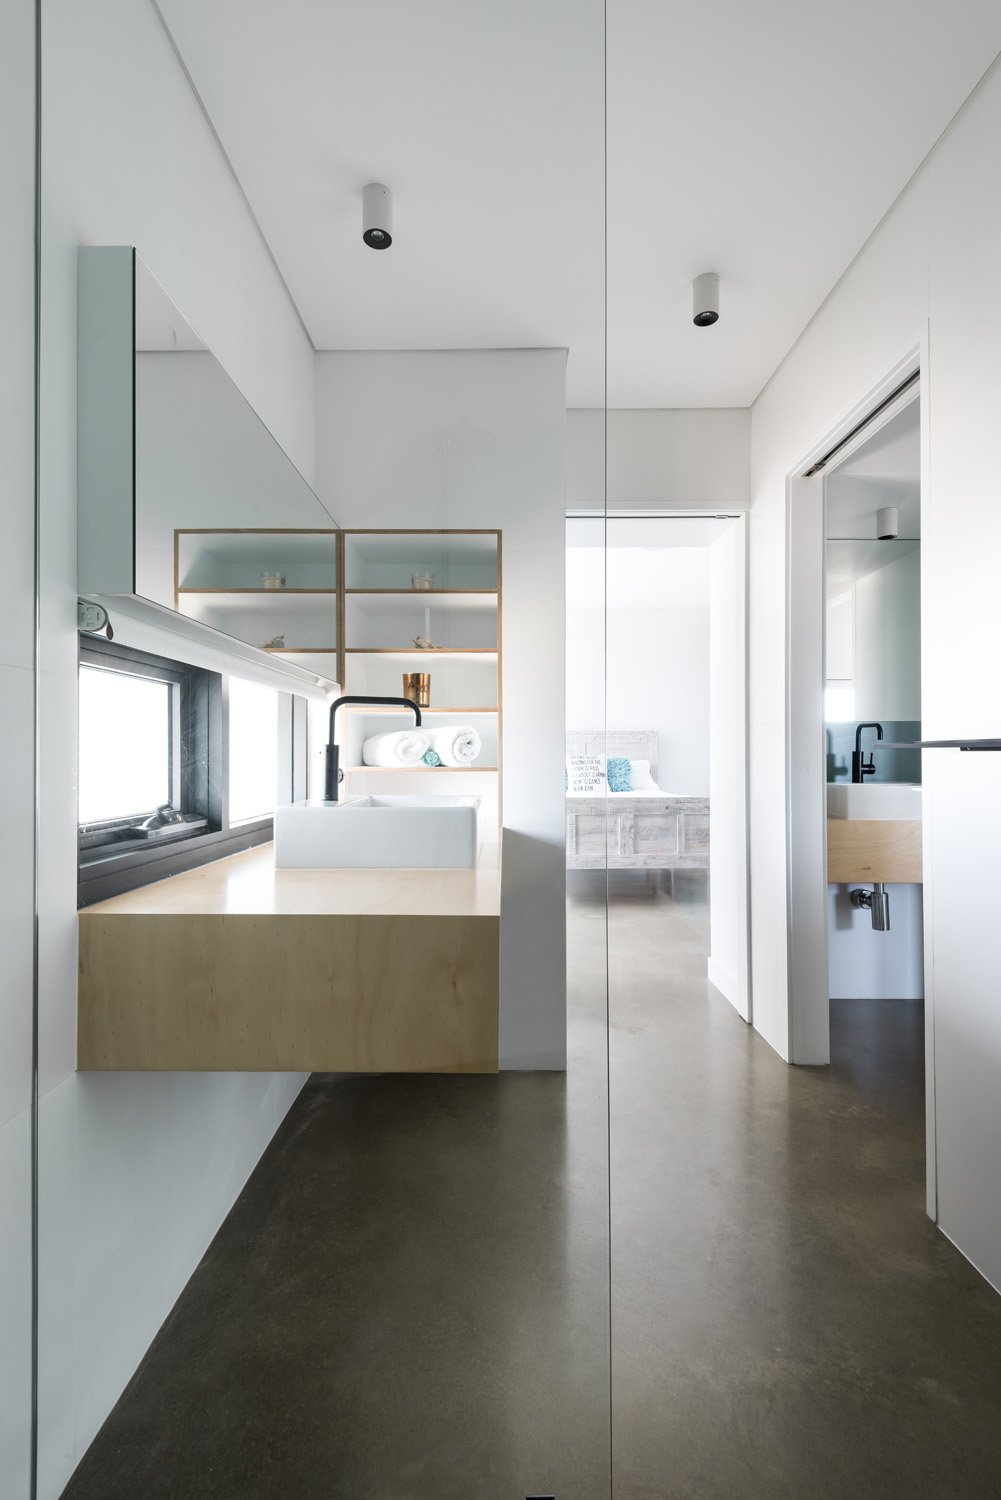
Inverting the conventional plan, services and private rooms at ground, living at first floor, produces a residence that meets its coastal outlook directly.
The ocean frames the kitchen bench, the dining table, and the primary living zone in a single northward field of light and view. Below, the courtyard operates as a secondary spatial world, sheltered, planted, held by the portal geometry above, drawing filtered light into the ground-floor rooms across all seasons.
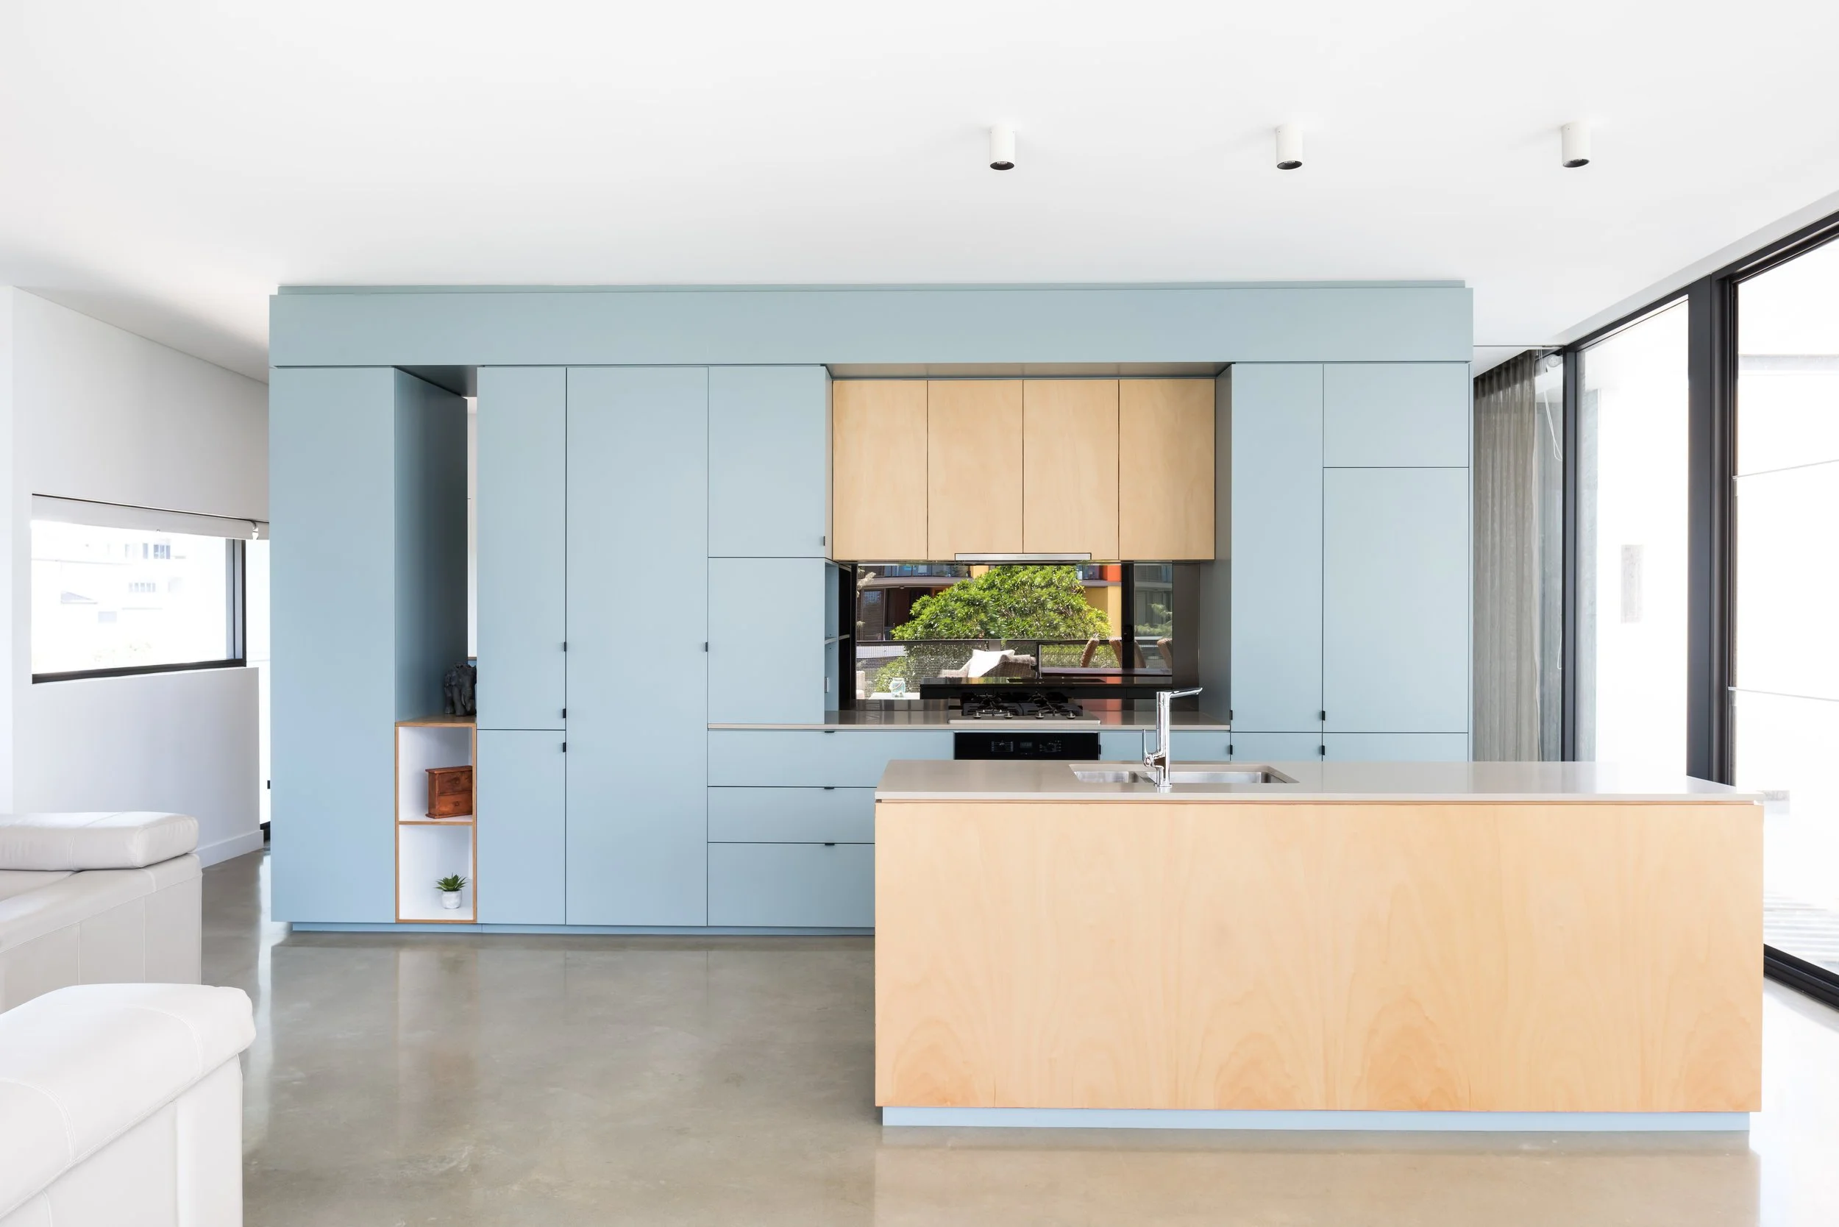
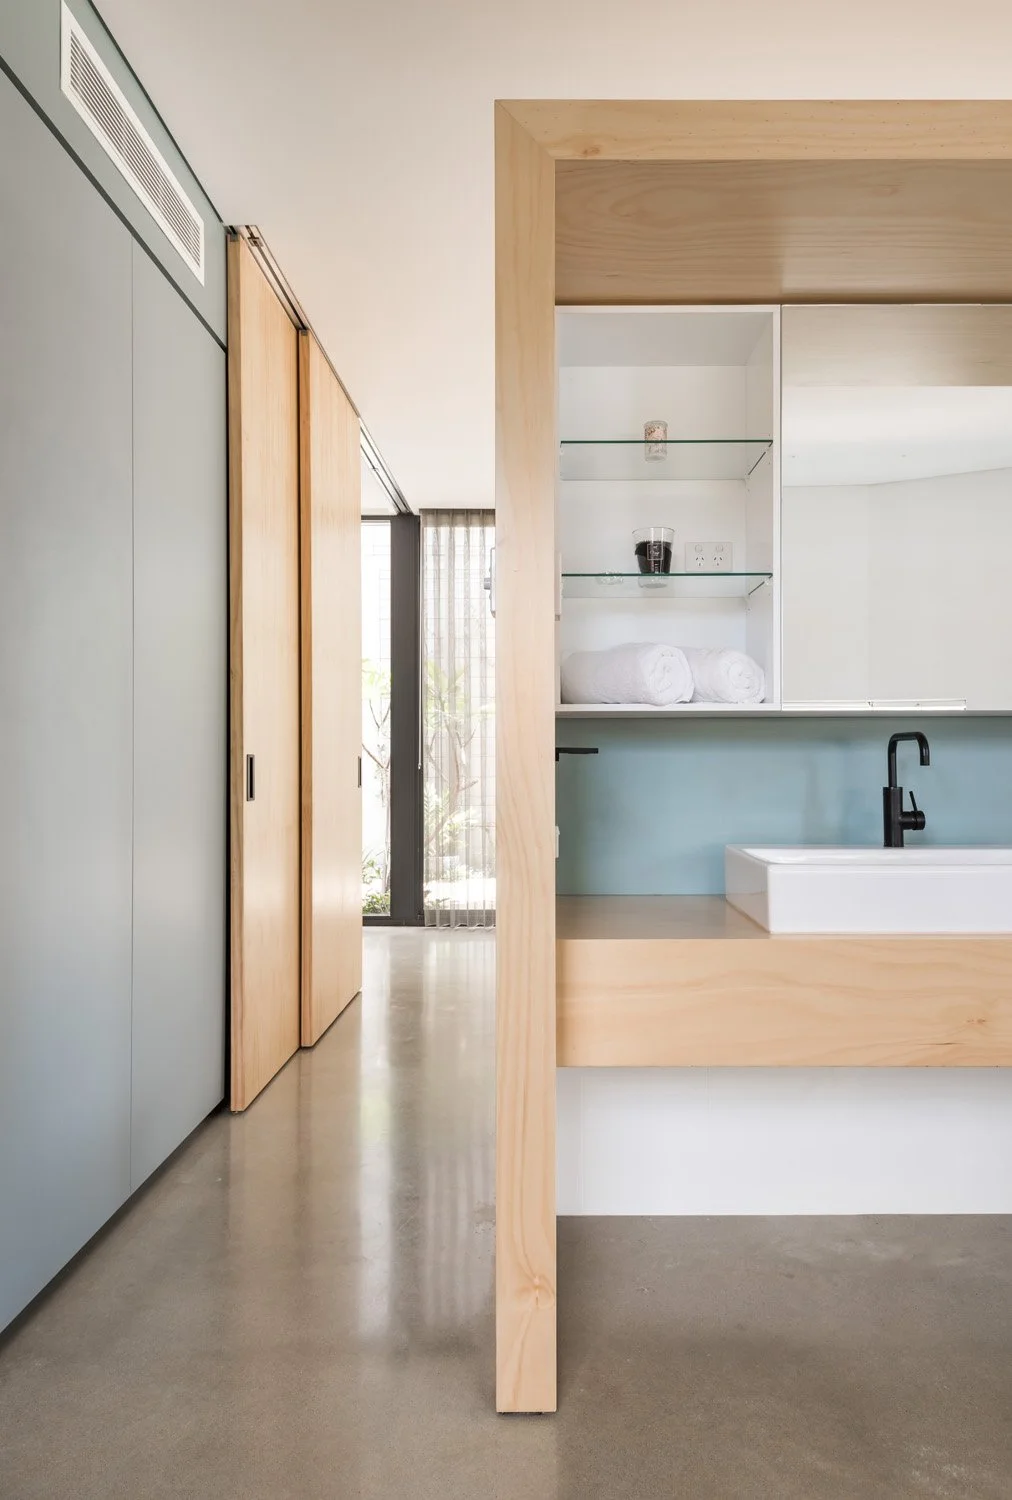
Circulation between levels runs through a central joinery core, resolved to the same standard as the structural and glazing details throughout.
Every constraint the site presented was worked through rather than around.